
Just Listed






Address
Schuman Drive # 007, Middletown, DE
Price
$ 588,900
Property Attributes
- MLS#DENC2111936
- TypeSingle Family
- Listing Status ACTIVE
- CountyNEW CASTLE
- CityMiddletown
- AreaSouth Of The Canal
- NeighborhoodVillage Of Bayberry
- Zip19709
- StyleRanch/Rambler
- Price$ 588,900
- Bedrooms3
- Full Bathrooms2
- Half Bathrooms0
- Sqr Footage2492
- Lot Size0.18 Acres
Data Source:
Bright MLS
Property Description
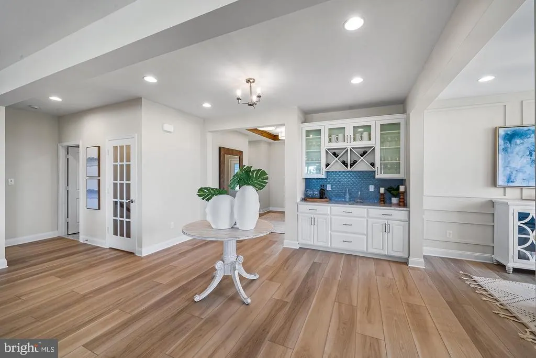
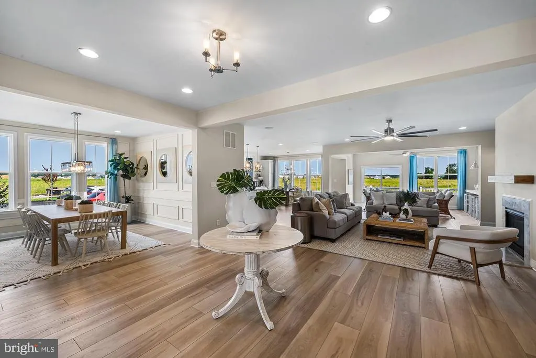
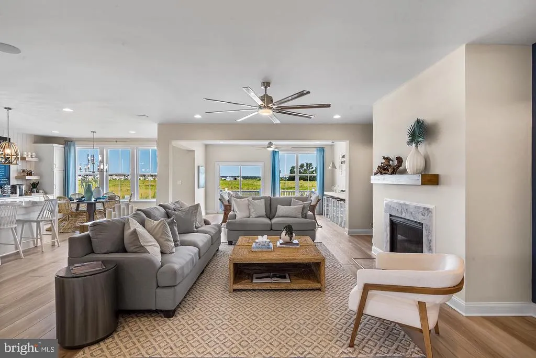
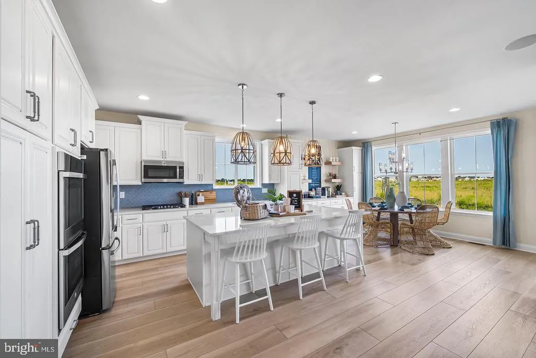
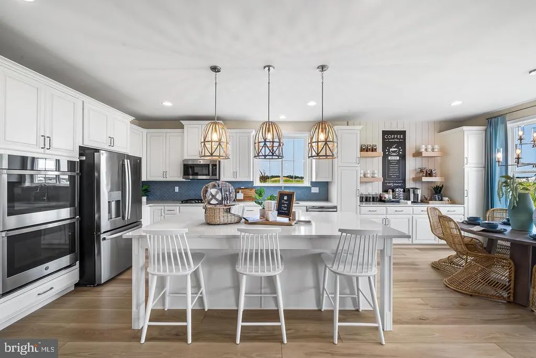
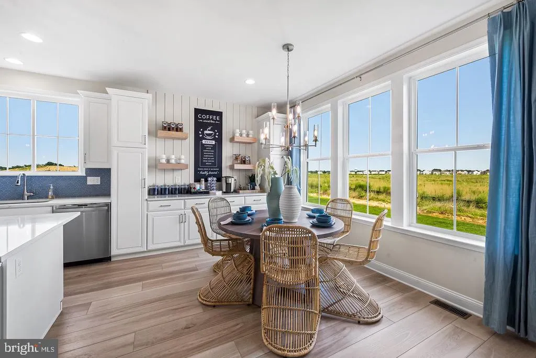
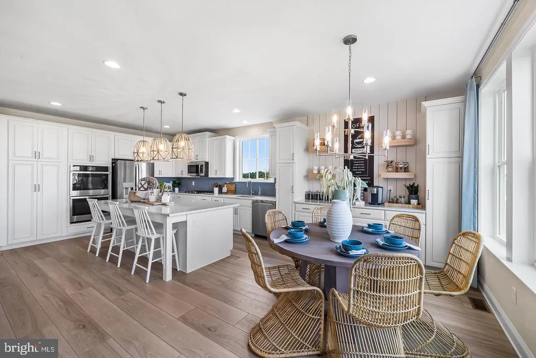
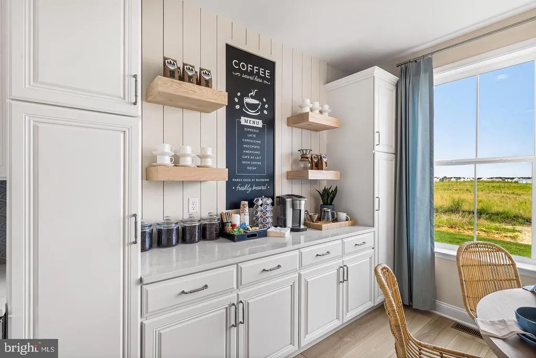
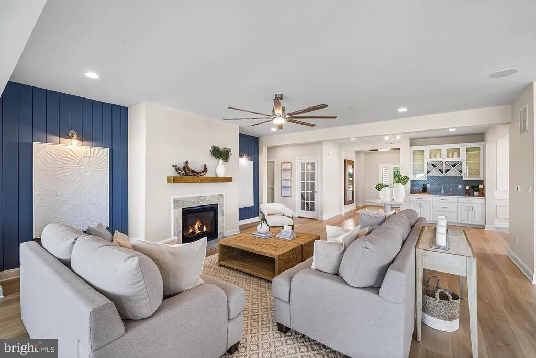
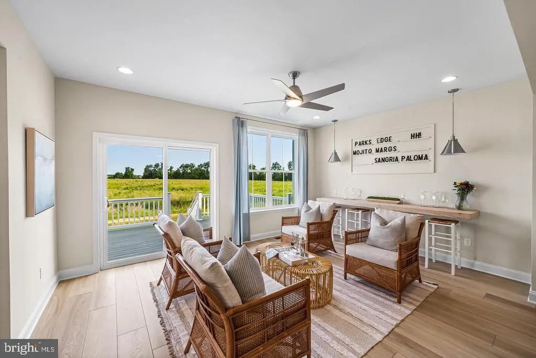
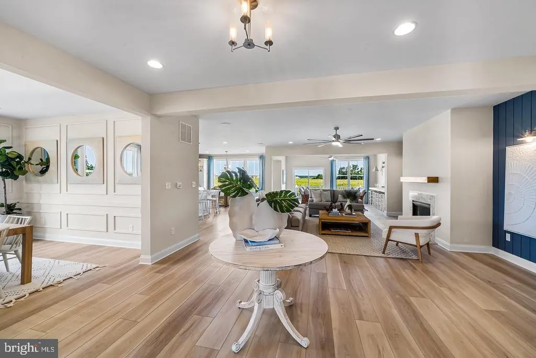
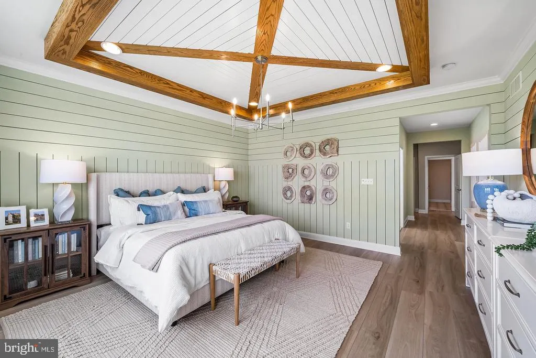
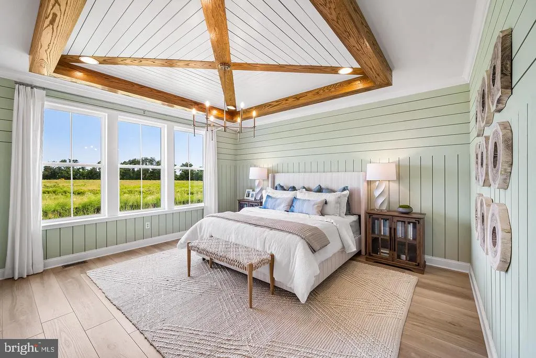
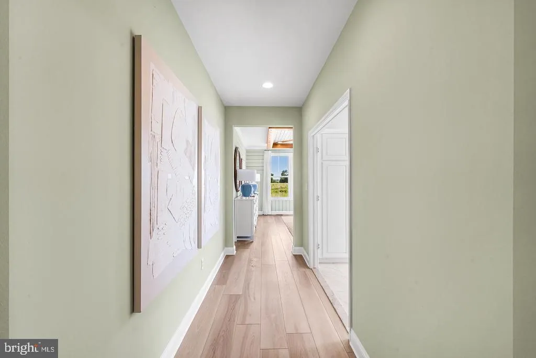
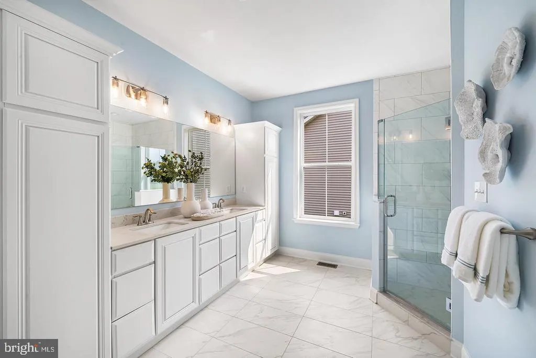
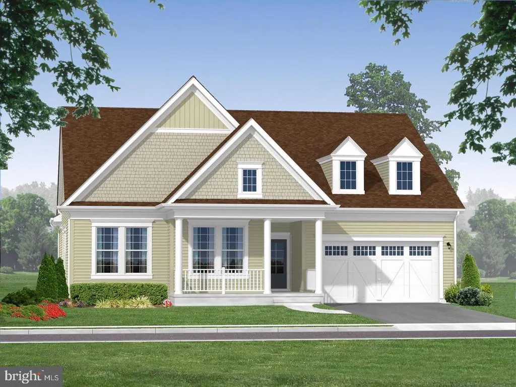
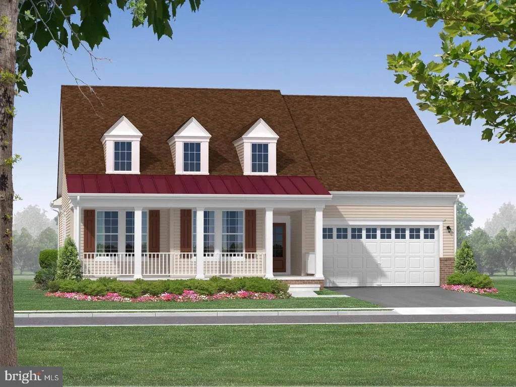
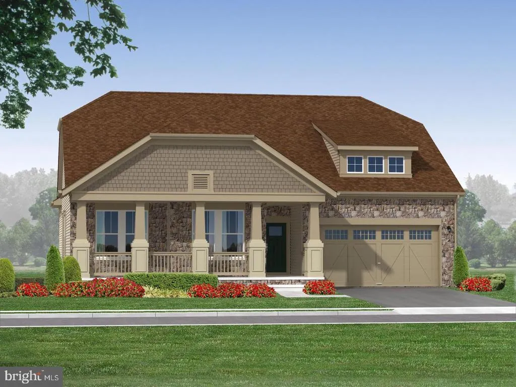
Parks Edge at Bayberry, a 55+ community, introduces the Tracy II. A stunning home that encapsulates modern elegance and inviting comfort. The interior flows effortlessly, enhanced by a seamless integration of living spaces that includes, a dining room, den/office, great room, and kitchen. The heart of the home, the kitchen, features a stylish design including granite countertops, ss appliances, double ovens, LVP flooring and recessed lighting. The Tracy II boasts a first floor owners suite, 2 additional bedrooms, a den/office and a first floor laundry room. From the elegant entryway to the serene outdoors, the home offers a canvas for creating cherished memories. Embrace a lifestyle where design and comfort intersect and let the Tracy II be the backdrop to memories. *Pictures are of Tracy Model*
| Price History | |
|---|---|
| 9/24/2026 | Listed $588,900 |
General Features
| Living Area | 2492 |
|---|---|
| Sewer | Public Sewer |
| Heating | Forced Air |
| Cooling | Central A/C |
| Possession | Settlement |
| Roof | Architectural Shingle |
| Appliances | Dishwasher,Disposal,Cooktop,Microwave,Stainless Steel Appliances,Oven - Double |
| Zoning | S |
| HOA Fee | 250.00 |
| Garage Spaces | 2.00 |
| Association Fee Includes | All Ground Fee,Common Area Maintenance,Lawn Care Front,Lawn Care Rear,Lawn Care Side,Lawn Maintenance,Management,Pool(s),Recreation Facility,Road Maintenance,Snow Removal,Trash |
| Architectural Style | Ranch/Rambler |
| Construction Materials | Vinyl Siding |
| School District | APPOQUINIMINK |
| Levels | 1 |
| Other Fees | 860.22 |
| Unit Number | 007 |
| Tax Year | 2023 |
| Ownership | Fee Simple |
| Cool Fuel | Electric |
| Accessibility | 2+ Access Exits |
| Assoc Fee Paid Per | Monthly |
| County | NEW CASTLE |
| New Construction | Yes |
| Property Type | Residential |
| Association Amenities | Club House,Jog/Walk Path,Lake,Pool - Outdoor |
| HOA | Yes |
| Subdivision Name | VILLAGE OF BAYBERRY |
| Garage Y/N | Yes |
| Water Access Y/N | No |
| Other Structures | Above Grade |
| Full Baths | 2 |
| Status | ACTIVE |
| Directions | Rte. 1 South to Exit 142 Boyds Corner Road to right at top of exit,to Rte. 896 North,go 2 miles to community of Bayberry South on the left. Model home is located at 3109 Schuman Drive Middletown DE |
| City | MIDDLETOWN |
| Other Fees Frequency | One Time |
| Senior Community Y/N | Yes |
| MLS Area | South Of The Canal (30907) |
| Lot Size Units | Square Feet |
| Lot Size Square Feet | 7840.80 |
| Tax Assessed Value | 0.0 |
| Tax Annual Amount | 0.0 |
| Home Warranty Y/N | Yes |
| Property Condition | Excellent |
| Structure Type | Detached |
| Condo/Coop Association fee Y/N | No |
| Bathrooms Full Main Level | 2 |
| Bathrooms Count Main Level | 2.00 |
| Price Per Sq Ft Total AG | 236.32 |
| Community Pool Features | In Ground |
| Construction Completed Y/N | No |
| Senior Community Age Req | 55 |
| Vacation Rental Y/N | No |
| Total SQFT | 2492 |
| Builder Name | Blenheim homes |
| Standard Status | Active |
| Legal Subdivision | VILLAGE OF BAYBERRY SOUTH |
Interior Features
| Interior Amenities | Entry Level Bedroom,Family Room Off Kitchen,Recessed Lighting |
|---|---|
| Heating Fuel | Natural Gas |
| Basement | Unfinished |
| Hot Water | Electric |
| Basement (Y/N) | Yes |
| Heating Y/N | Yes |
| Window Features | Energy Efficient,Screens |
| Fireplace Y/N | No |
| Above Grade Finished Area | 2492 |
| Central Air Y/N | Yes |
| Total Bedrooms | 3 |
| Main Level Bedrooms | 3 |
| LivingAreaSource | Estimated |
| Laundry Type | Main Floor |
| Below Grade Unfin Area Units | Square Feet |
| Below Grade Unfin SQFT Source | Estimated |
| Above Grade Finished Area Source | Estimated |
| Above Grade Finished Area Unit Type | Square Feet |
| Total Baths | 2 |
Exterior Features
| Exterior Amenities | Sidewalks,Lawn Sprinkler,Exterior Lighting,Street Lights |
|---|---|
| Pool | Yes - Community |
| Parking Features | Asphalt Driveway |
| Water Source | Public |
| Total Parking Spaces | 2 |
| Garage Features | Garage - Front Entry |
| Type of Parking | Driveway,Attached Garage |
| Foundation Details | Concrete Perimeter |
| Water View Y/N | No |
| Lot Size Acres | 0.18 |
| Lot Size Source | Estimated |
| Waterfront Y/N | No |
| Door Features | Sliding Glass |
| Builder Model | Tracy II |
| Navigable Water Y/N | No |
| Water Oriented Y/N | No |
| # of Attached Garage Spaces | 2 |
Amenities
- Foreclosure
- Views
- Short Sale
- New Construction
- Adult 55+
- Lease To Own
- No HOA Fees
- Furnished
- Primary On Main
- Air Conditioning
- Seller Finance
- Green
- Fixer Upper
- Horse
- Golf
- Fireplace
- Deck
- Garage
- Basement
- Pool
Property vs Single Family Average in 19709
Price
In The Neighborhood
Middletown
$ 631,214
5719 E Central Park Drive # 149
Middletown, DE 19709
- Type
- Single Family
- Size
- 1,631 SqFt
- Rooms
- 2 Beds + 2 Baths
Middletown
$ 749,999
642 Vivaldi Drive
Middletown, DE 19709
- Type
- Single Family
- Size
- 2,900 SqFt
- Rooms
- 4 Beds + 3 Baths
Middletown
$ 749,000
2744 Van Cliburn Circle
Middletown, DE 19709
- Type
- Single Family
- Size
- 3,425 SqFt
- Rooms
- 4 Beds + 3 Baths
Middletown
$ 585,000
4534 Cagney Lane
Middletown, DE 19709
- Type
- Single Family
- Size
- 3,025 SqFt
- Rooms
- 4 Beds + 3 Baths
Middletown
$ 669,900
4200 Crosby Lane
Middletown, DE 19709
- Type
- Single Family
- Size
- 2,700 SqFt
- Rooms
- 4 Beds + 3 Baths
Middletown
$ 589,900
331 Plato Place
Middletown, DE 19709
- Type
- Single Family
- Size
- 2,911 SqFt
- Rooms
- 4 Beds + 2.5 Baths
Middletown
$ 587,745
304 N Thales Drive
Middletown, DE 19709
- Type
- Single Family
- Rooms
- 4 Beds + 2.5 Baths
Middletown
$ 594,000
755 Stanford White Way
Middletown, DE 19709
- Type
- Single Family
- Size
- 2,650 SqFt
- Rooms
- 4 Beds + 2.5 Baths
 © BRIGHT, All Rights Reserved
