




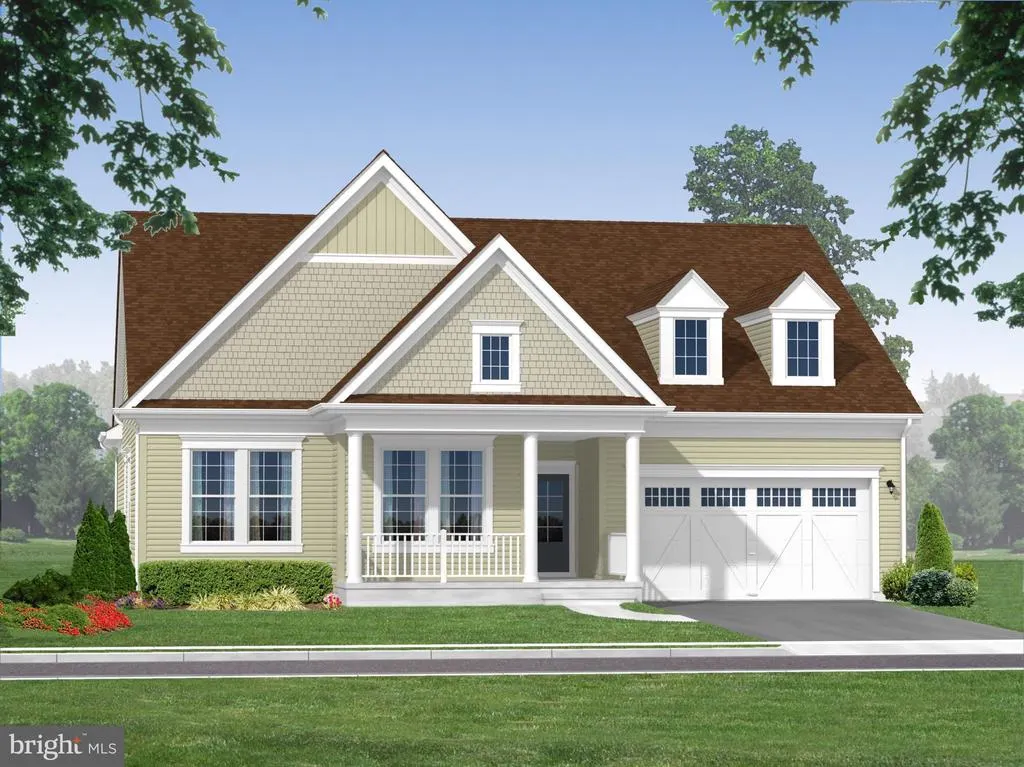
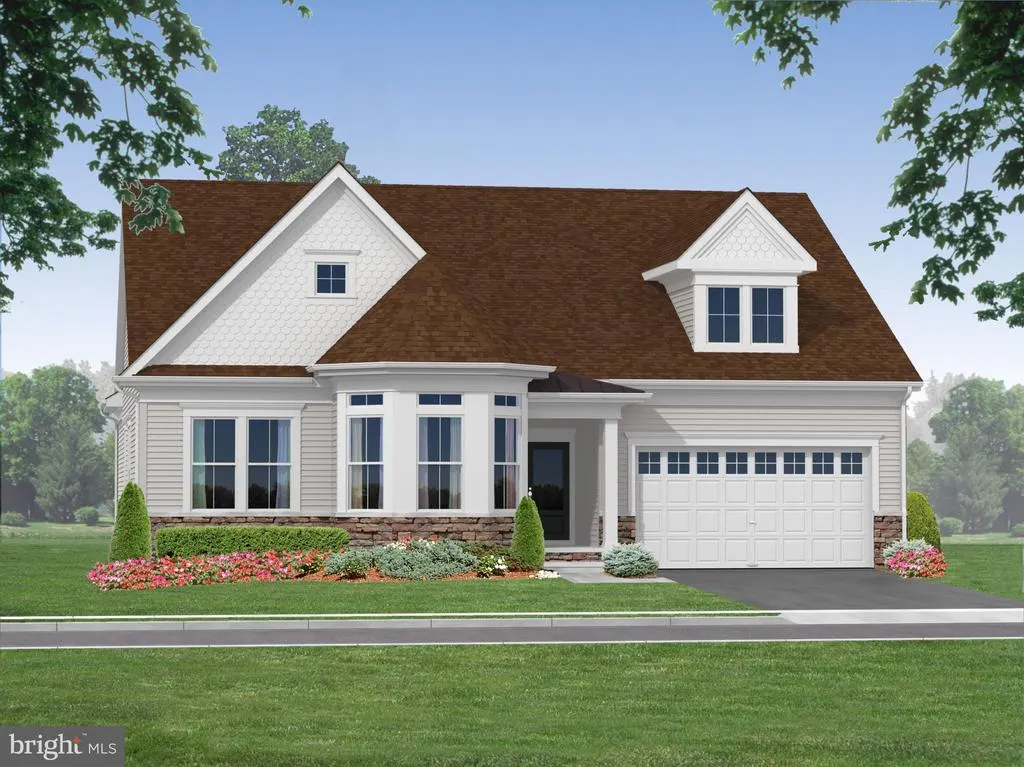

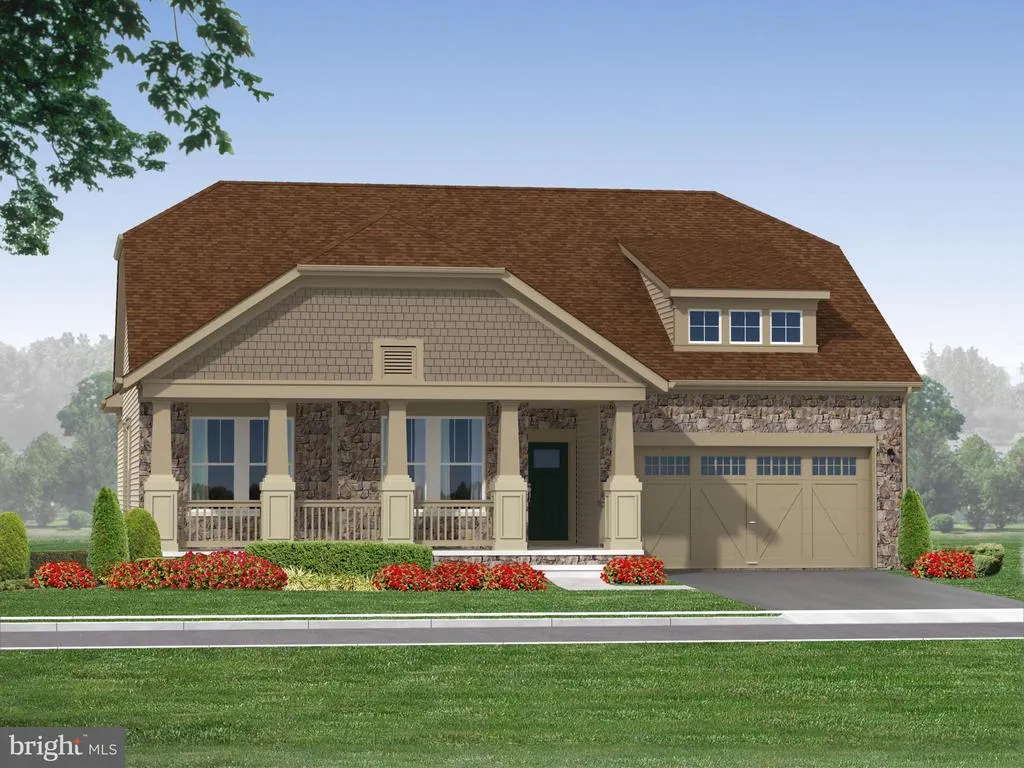
Address
3109 Schuman Drive # 581, Middletown, DE
Price
$ 809,000
Property Attributes
- MLS#DENC2066426
- TypeSingle Family
- Listing Status ACTIVE
- CountyNEW CASTLE
- CityMiddletown
- AreaSouth Of The Canal
- NeighborhoodVillage Of Bayberry
- Zip19709
- StyleRanch/Rambler
- Year Built2023
- Price$ 809,000
- Bedrooms3
- Full Bathrooms3
- Half Bathrooms0
- Sqr Footage3578
- Lot Size0.18 Acres
Data Source:
Bright MLS
Property Description
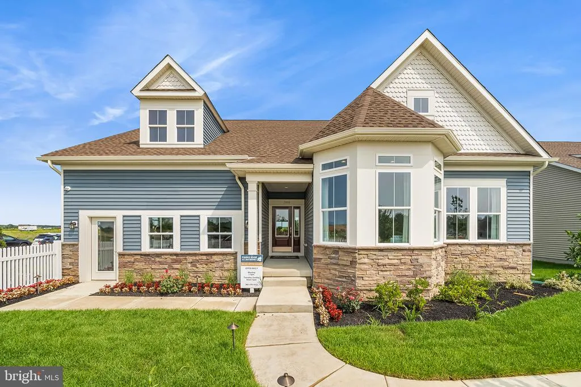
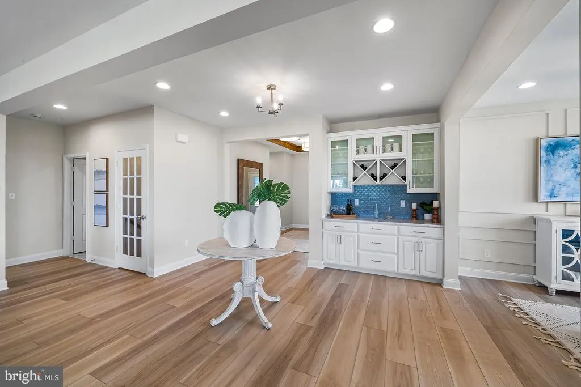
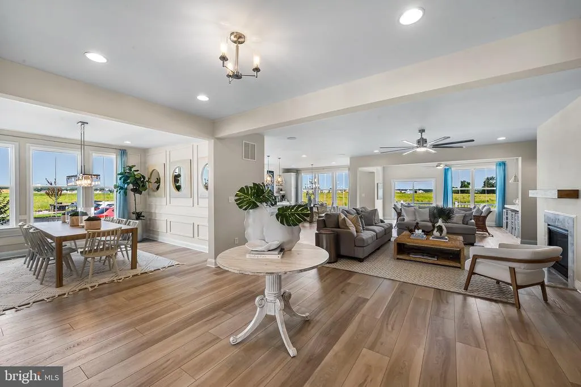
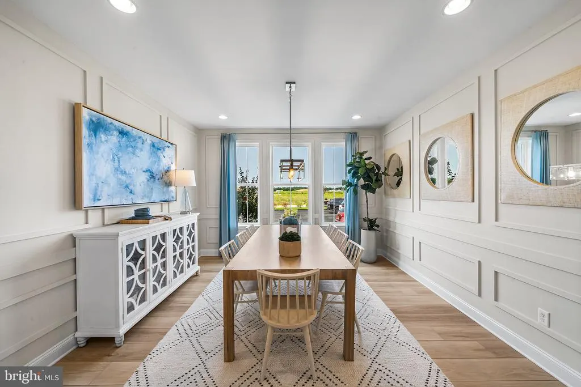
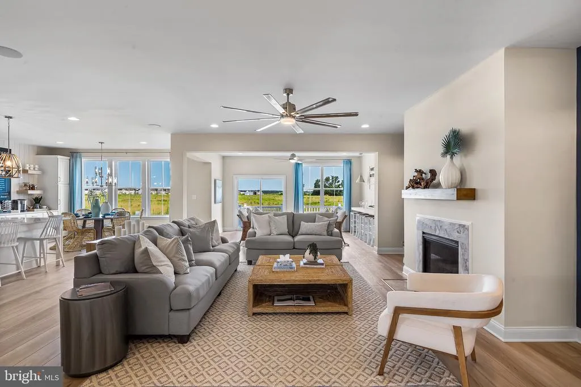
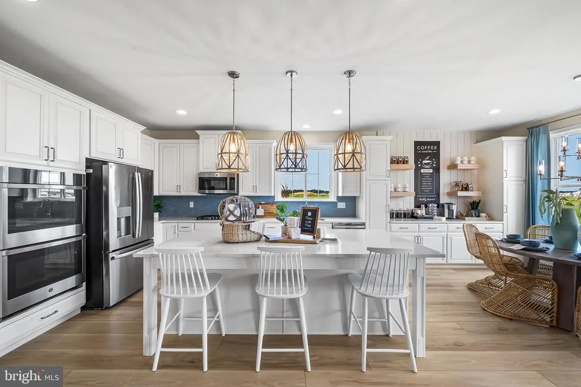
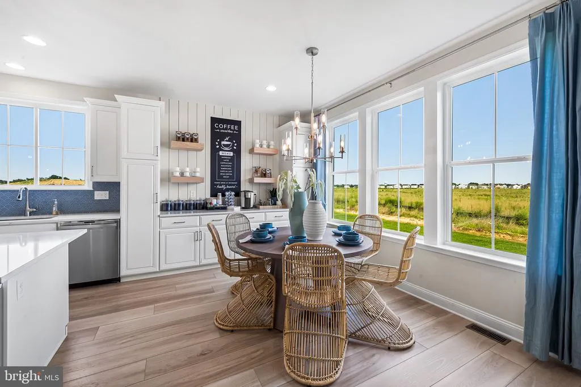
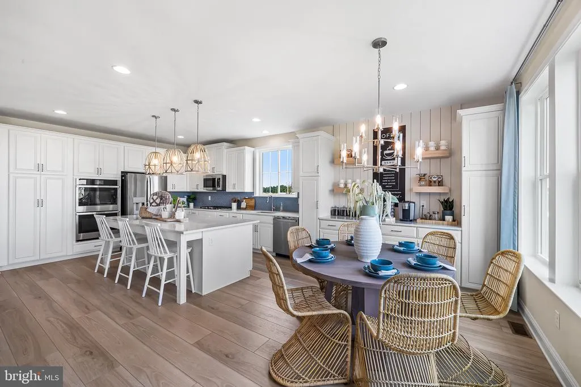
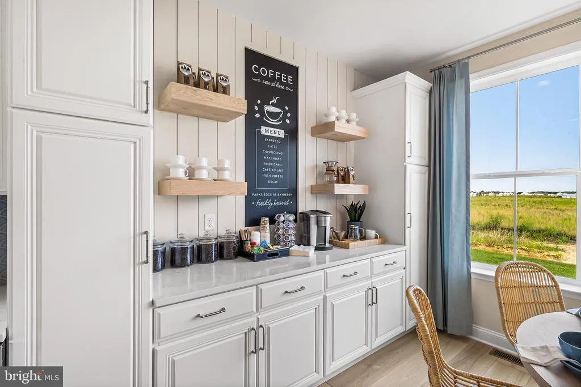
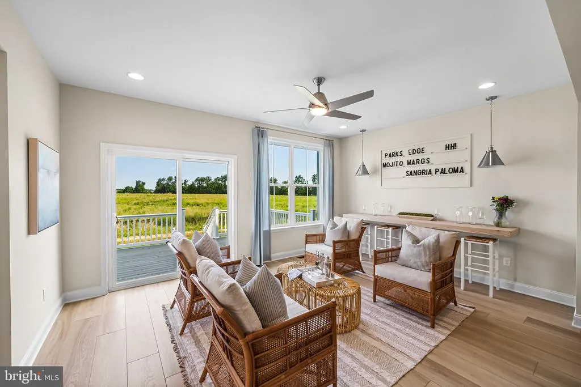
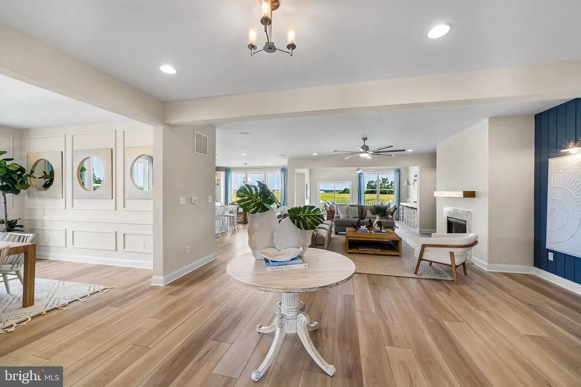
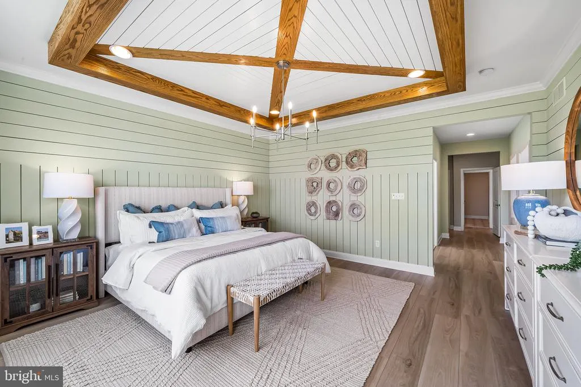
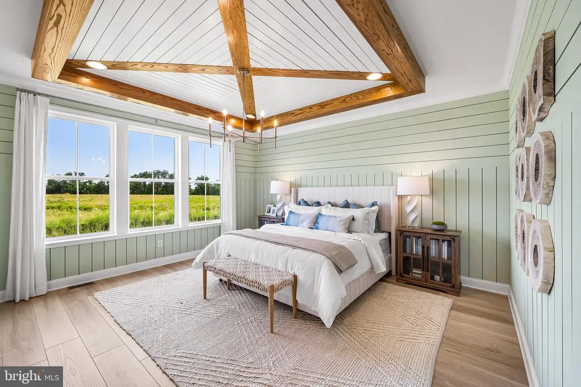
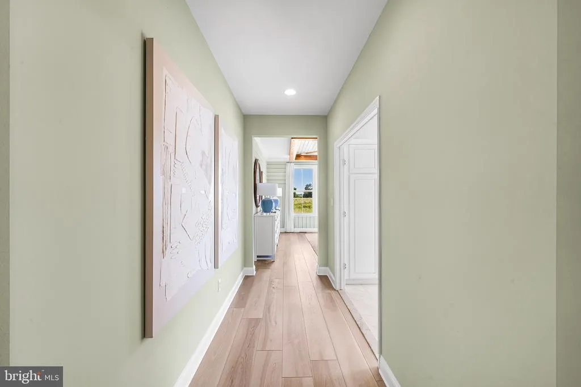
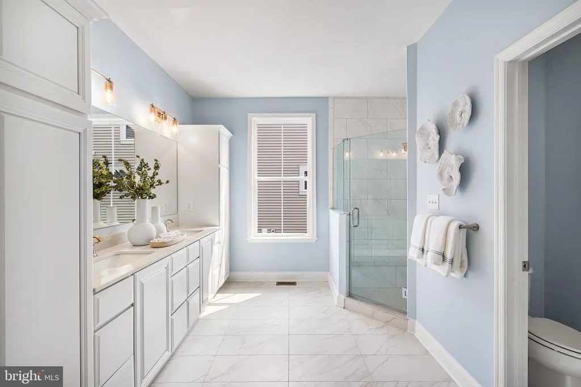
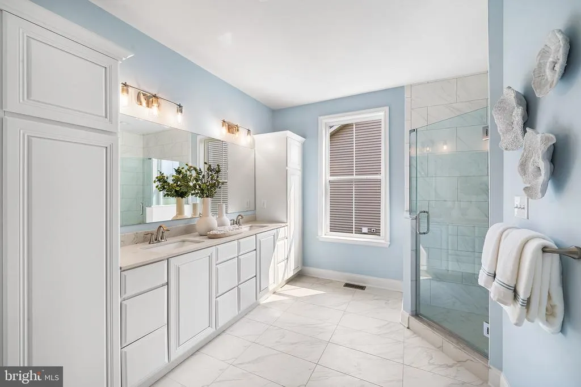
Nestled in the serene and vibrant Village of Bayberry, this exquisite new construction home is designed for those seeking a luxurious lifestyle in a welcoming senior community. With an age requirement of 55 and above, this residence offers a perfect blend of comfort, elegance, and modern convenience. As you step inside, you are greeted by an open and airy layout that seamlessly connects the combination kitchen and dining area, perfect for entertaining or enjoying quiet meals. The gourmet kitchen boasts high-end stainless steel appliances, including a double oven and cooktop, complemented by a stylish wet/dry bar and ample built-ins. The luxurious vinyl plank flooring flows throughout the main living spaces, while plush carpeting in the bedrooms adds warmth and comfort. This home features three spacious bedrooms, including an entry-level master suite with a walk-in closet and a beautifully appointed bathroom featuring a walk-in shower. The family room, conveniently located off the kitchen, is perfect for cozy gatherings, enhanced by recessed lighting and a sound system for your entertainment needs. A charming fireplace adds a touch of warmth and ambiance, making it an inviting space year-round. Step outside to discover your private outdoor oasis. The deck is ideal for morning coffee or evening relaxation, while the community amenities, including a sparkling in-ground pool and clubhouse, provide opportunities for socializing and recreation. The meticulously maintained grounds, complete with sidewalks and lush landscaping, invite leisurely strolls and outdoor activities. This home is not just about luxury; it's about a lifestyle. The association fee covers all ground maintenance, snow removal, and access to recreational facilities, allowing you to enjoy your time without the hassle of upkeep. With a full, partially finished basement and an attached two-car garage, there's plenty of space for storage and hobbies. Experience the perfect blend of luxury and community in this stunning home, where every detail has been thoughtfully designed to enhance your living experience. Embrace a lifestyle of comfort, elegance, and connection in the heart of the Village of Bayberry.
| Price History | |
|---|---|
| 9/24/2026 | Listed $829,000 |
| 9/24/2026 | 3$809,000 |
General Features
| Living Area | 3578 |
|---|---|
| Sewer | Public Sewer |
| Heating | Forced Air |
| Cooling | Central A/C |
| Possession | Settlement |
| Roof | Architectural Shingle |
| Appliances | Dishwasher,Disposal,Cooktop,Microwave,Stainless Steel Appliances,Oven - Double,Refrigerator |
| Zoning | S |
| HOA Fee | 250.00 |
| Garage Spaces | 2.00 |
| Association Fee Includes | All Ground Fee,Common Area Maintenance,Lawn Care Front,Lawn Care Rear,Lawn Care Side,Lawn Maintenance,Management,Pool(s),Recreation Facility,Road Maintenance,Snow Removal,Trash |
| Patio/Porch Features | Deck(s) |
| Architectural Style | Ranch/Rambler |
| Construction Materials | Vinyl Siding |
| School District | APPOQUINIMINK |
| Year Built | 2023 |
| Levels | 1 |
| Other Fees | 860.22 |
| Unit Number | 581 |
| Tax Year | 2023 |
| Ownership | Fee Simple |
| Cool Fuel | Electric |
| Accessibility | 2+ Access Exits |
| Assoc Fee Paid Per | Monthly |
| County | NEW CASTLE |
| New Construction | Yes |
| Property Type | Residential |
| Association Amenities | Club House,Jog/Walk Path,Lake,Pool - Outdoor |
| HOA | Yes |
| Subdivision Name | VILLAGE OF BAYBERRY |
| Garage Y/N | Yes |
| Water Access Y/N | No |
| Other Structures | Above Grade,Below Grade |
| Total Rooms | 9 |
| Full Baths | 3 |
| Status | ACTIVE |
| Directions | Rte. 1 South to Exit 142 Boyds Corner Road to right at top of exit,to Rte. 896 North,go 2 miles to community of Bayberry South on the left. Model home is located at 3109 Schuman Drive Middletown DE |
| City | MIDDLETOWN |
| Other Fees Frequency | One Time |
| Senior Community Y/N | Yes |
| MLS Area | South Of The Canal (30907) |
| Lot Size Units | Square Feet |
| Lot Size Square Feet | 7840.80 |
| Tax Assessed Value | 0.0 |
| Tax Annual Amount | 0.0 |
| Home Warranty Y/N | Yes |
| Property Condition | Excellent |
| Structure Type | Detached |
| Condo/Coop Association fee Y/N | No |
| Bathrooms Full Main Level | 2 |
| Bathrooms Count Main Level | 2.00 |
| Price Per Sq Ft Total AG | 294.61 |
| Acceptable Financing | FHA,Conventional,VA,USDA,Cash |
| Community Pool Features | In Ground |
| Construction Completed Y/N | Yes |
| Senior Community Age Req | 55 |
| Vacation Rental Y/N | No |
| Total SQFT | 3578 |
| Builder Name | Blenheim homes |
| Standard Status | Active |
| Year Built Source | Estimated |
| Legal Subdivision | VILLAGE OF BAYBERRY SOUTH |
| Association Recreation Fee | No |
Interior Features
| Interior Amenities | Combination Kitchen/Dining,Bar,Bathroom - Walk-In Shower,Breakfast Area,Built-Ins,Ceiling Fan(s),Crown Moldings,Entry Level Bedroom,Family Room Off Kitchen,Intercom,Recessed Lighting,Sound System,Spr |
|---|---|
| Heating Fuel | Natural Gas |
| Basement | Full,Partially Finished,Walkout Stairs |
| Flooring | Luxury Vinyl Plank,Carpet,Ceramic Tile |
| Total Fireplaces | 1 |
| Hot Water | Electric |
| Basement (Y/N) | Yes |
| Heating Y/N | Yes |
| Window Features | Energy Efficient,Screens |
| Fireplace Y/N | Yes |
| Above Grade Finished Area | 2746 |
| Central Air Y/N | Yes |
| Total Bedrooms | 3 |
| Below Grade Finished Area | 832 |
| Room Type | Living Room,Dining Room,Primary Bedroom,Bedroom 2,Bedroom 3,Kitchen,Sun/Florida Room,Laundry,Recreation Room,Bathroom 1 |
| Main Level Bedrooms | 3 |
| Below Grade Finished Area Unit Type | Square Feet |
| LivingAreaSource | Estimated |
| Laundry Type | Main Floor |
| Below Grade Unfin Area Units | Square Feet |
| Below Grade Unfin SQFT Source | Estimated |
| Below Grade Finished Area Source | Estimated |
| Bathrooms Full Lower Level 1 | 1 |
| Bathrooms Full All Lower Levels | 1 |
| Bathrooms Count Lower Level 1 | 1.00 |
| Bathrooms Count All Lower Levels | 1 |
| Above Grade Finished Area Source | Estimated |
| Above Grade Finished Area Unit Type | Square Feet |
| Total Baths | 3 |
Exterior Features
| Exterior Amenities | Sidewalks,Lawn Sprinkler,Exterior Lighting,Street Lights |
|---|---|
| Pool | Yes - Community |
| Parking Features | Asphalt Driveway |
| Water Source | Public |
| Total Parking Spaces | 2 |
| Garage Features | Garage - Front Entry |
| Type of Parking | Driveway,Attached Garage |
| Foundation Details | Concrete Perimeter |
| Water View Y/N | No |
| Lot Size Acres | 0.18 |
| Lot Size Source | Estimated |
| Waterfront Y/N | No |
| Door Features | Sliding Glass |
| Builder Model | Tracy II |
| Navigable Water Y/N | No |
| Water Oriented Y/N | No |
| # of Attached Garage Spaces | 2 |
Room Details
| Room | Dimensions | Level | Flooring | Details |
|---|---|---|---|---|
| Bathroom 1 | Main | |||
| Bathroom 1 | Main | |||
| Bathroom 1 | Lower 1 | |||
| Bedroom 2 | Main | |||
| Bedroom 3 | Main | |||
| Dining Room | Main | |||
| Kitchen | Main | |||
| Laundry | Main | |||
| Living Room | Main | |||
| Primary Bedroom | Main | |||
| Recreation Room | Lower 1 | |||
| Sun/Florida Room | Main |
Amenities
- Foreclosure
- Views
- Short Sale
- New Construction
- Adult 55+
- Lease To Own
- No HOA Fees
- Furnished
- Primary On Main
- Air Conditioning
- Seller Finance
- Green
- Fixer Upper
- Horse
- Golf
- Fireplace
- Deck
- Garage
- Basement
- Pool
Property vs Single Family Average in 19709
Price
Year Built
In The Neighborhood
Just Listed
Middletown
$ 588,900
Schuman Drive # 007
Middletown, DE 19709
- Type
- Single Family
- Size
- 2,492 SqFt
- Rooms
- 3 Beds + 2 Baths
Middletown
$ 631,214
5719 E Central Park Drive # 149
Middletown, DE 19709
- Type
- Single Family
- Size
- 1,631 SqFt
- Rooms
- 2 Beds + 2 Baths
Middletown
$ 749,999
642 Vivaldi Drive
Middletown, DE 19709
- Type
- Single Family
- Size
- 2,900 SqFt
- Rooms
- 4 Beds + 3 Baths
Middletown
$ 749,000
2744 Van Cliburn Circle
Middletown, DE 19709
- Type
- Single Family
- Size
- 3,425 SqFt
- Rooms
- 4 Beds + 3 Baths
Middletown
$ 585,000
4534 Cagney Lane
Middletown, DE 19709
- Type
- Single Family
- Size
- 3,025 SqFt
- Rooms
- 4 Beds + 3 Baths
Middletown
$ 669,900
4200 Crosby Lane
Middletown, DE 19709
- Type
- Single Family
- Size
- 2,700 SqFt
- Rooms
- 4 Beds + 3 Baths
Middletown
$ 589,900
331 Plato Place
Middletown, DE 19709
- Type
- Single Family
- Size
- 2,911 SqFt
- Rooms
- 4 Beds + 2.5 Baths
Middletown
$ 587,745
304 N Thales Drive
Middletown, DE 19709
- Type
- Single Family
- Rooms
- 4 Beds + 2.5 Baths
 © BRIGHT, All Rights Reserved
