
Open House Sat, Sep 26th 12:00 PM - 2:30 PM








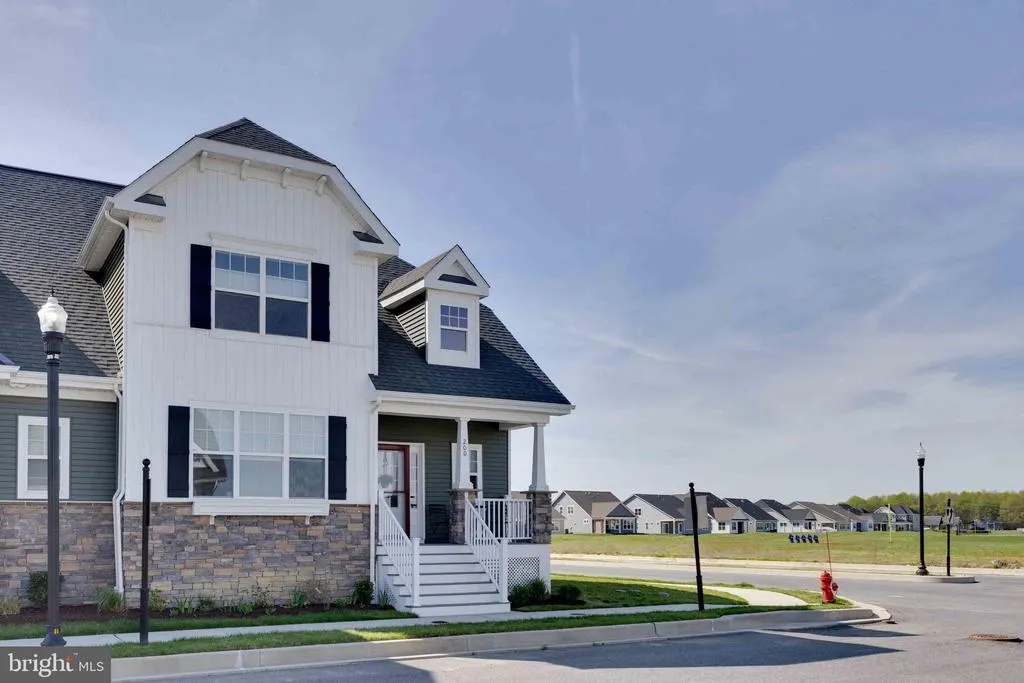


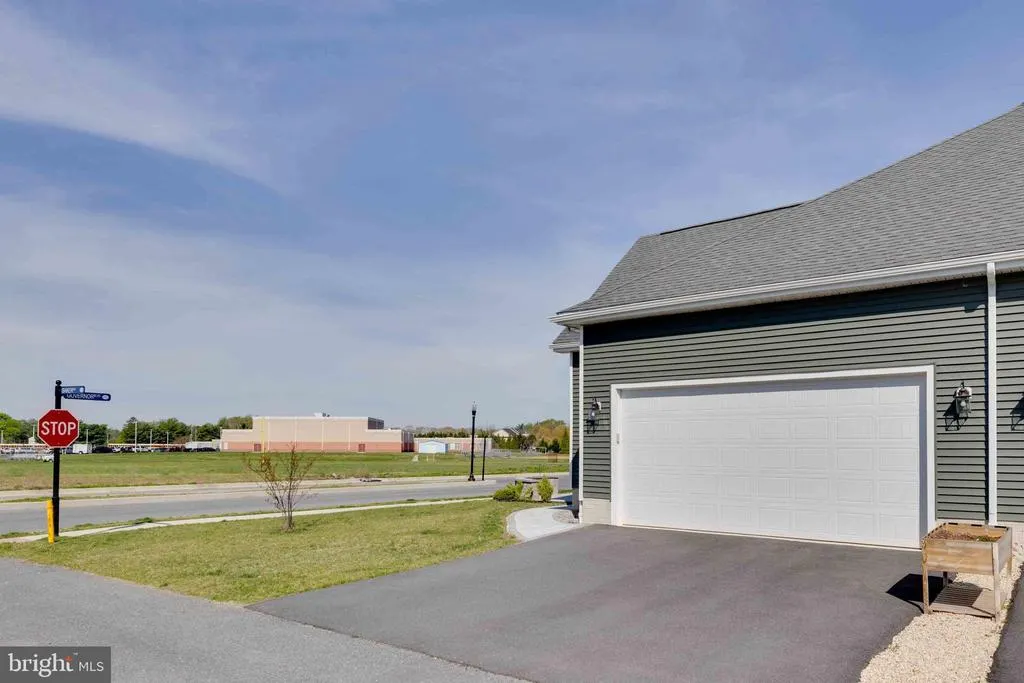

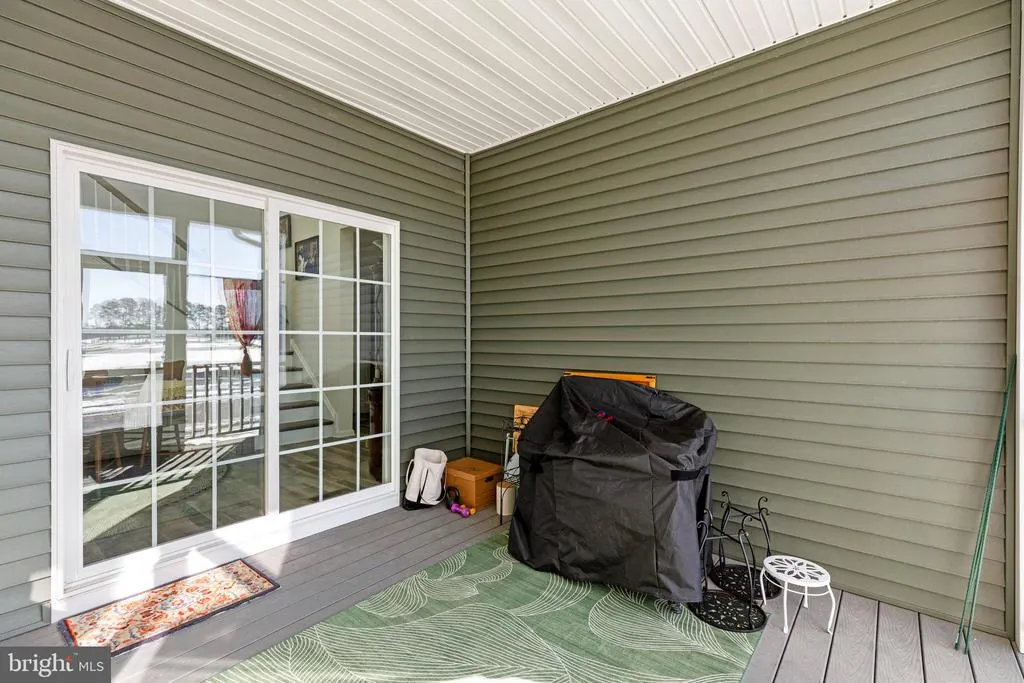
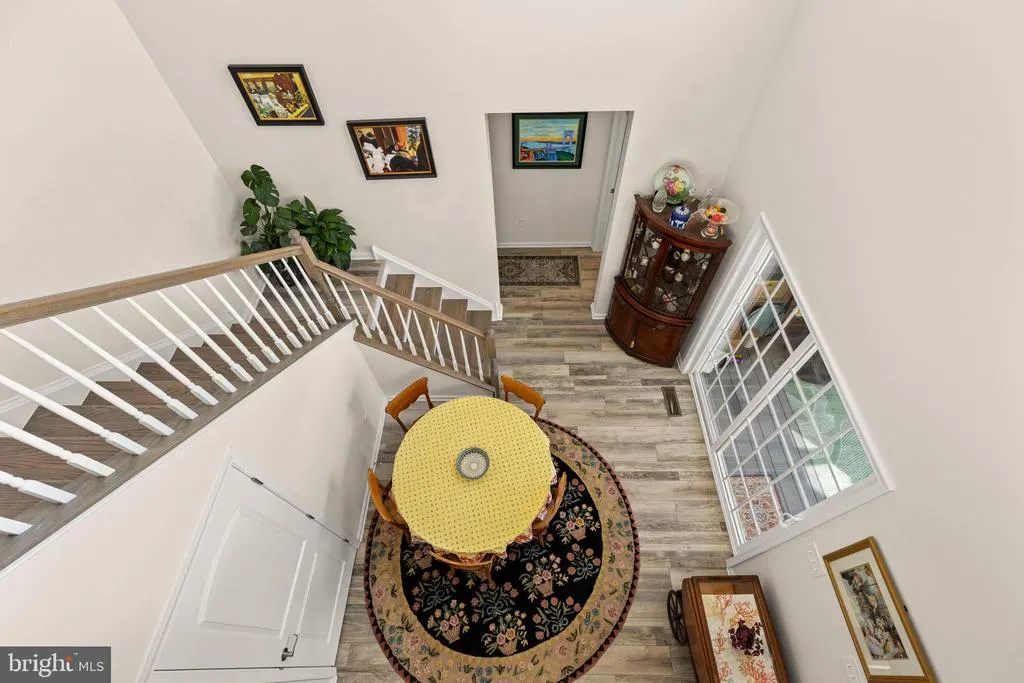









Address
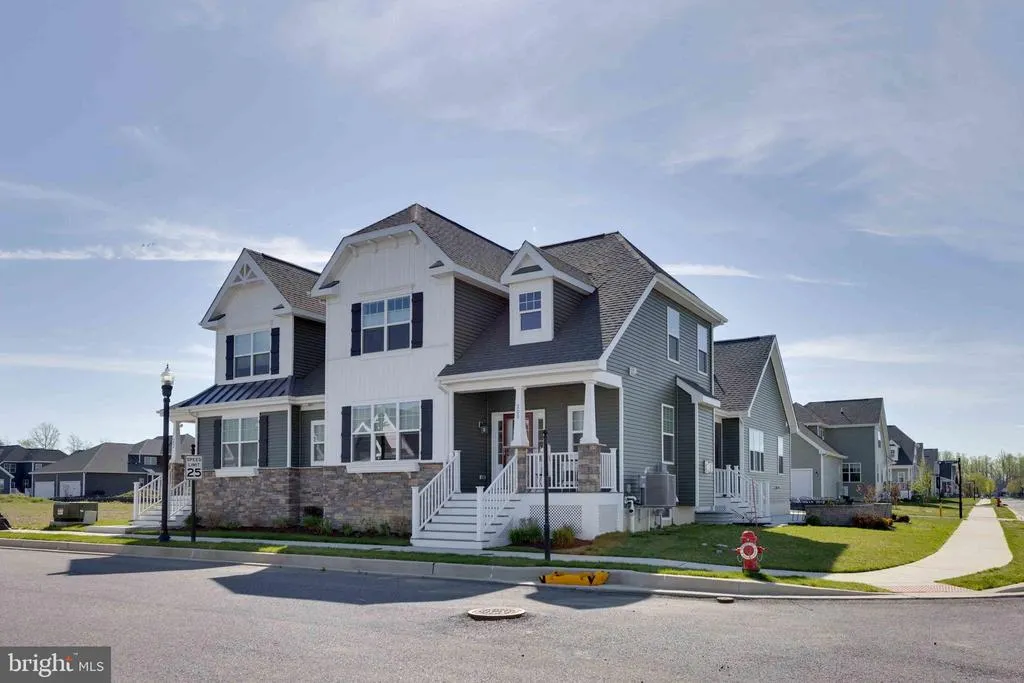
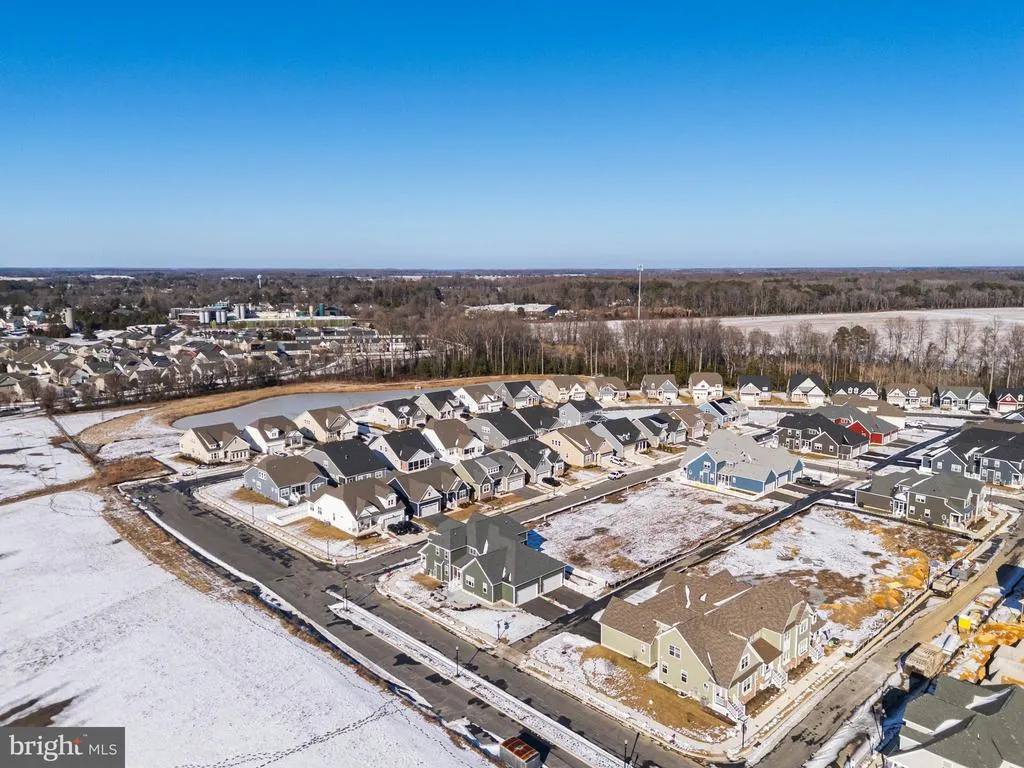
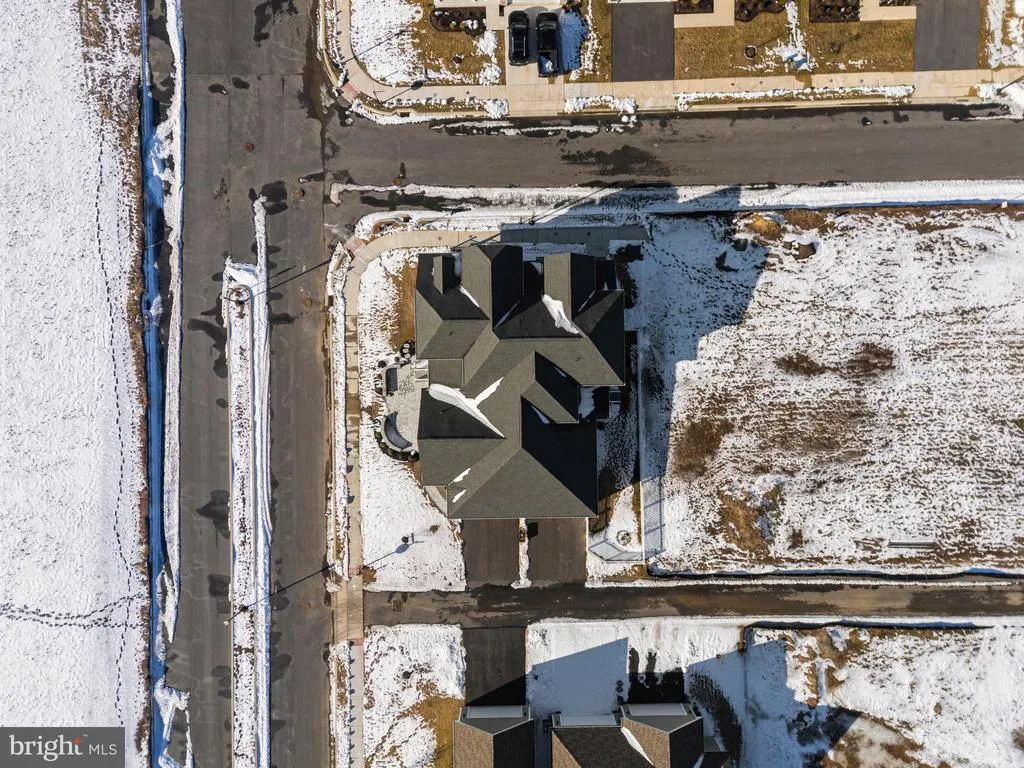
200 Fox Street, Milton, DE
Price
$ 450,000
Property Attributes
- MLS#DESU2114344
- TypeTownhouse
- Listing Status ACTIVE
- CountySUSSEX
- CityMilton
- AreaBroadkill Hundred
- NeighborhoodHeritage Creek
- Zip19968
- StyleCarriage House
- Year Built2024
- Price$ 450,000
- Bedrooms3
- Full Bathrooms2
- Half Bathrooms1
- Sqr Footage2018
- Lot Size0.07 Acres
Data Source:
Bright MLS
Property Description
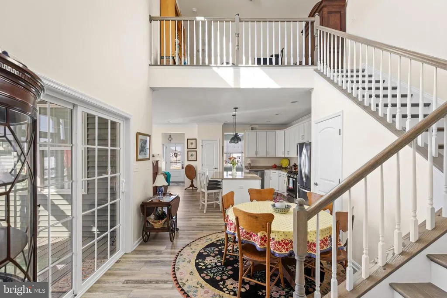
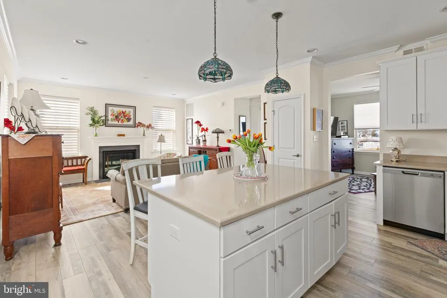
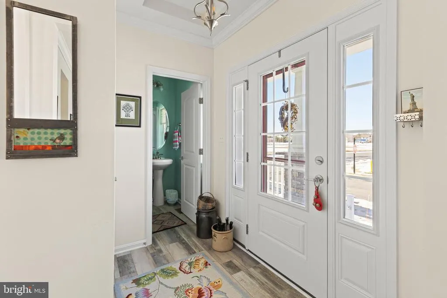
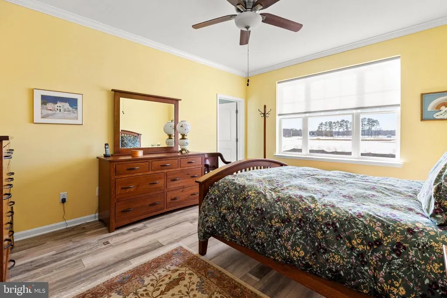
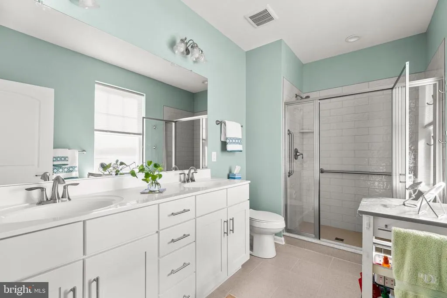
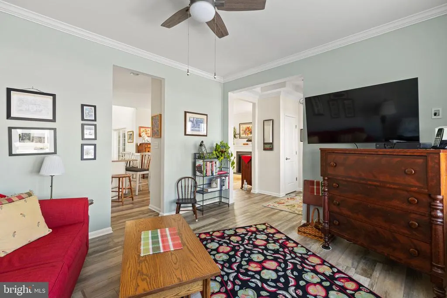
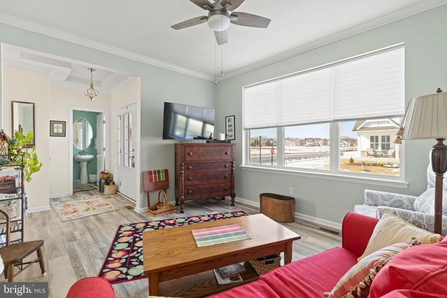
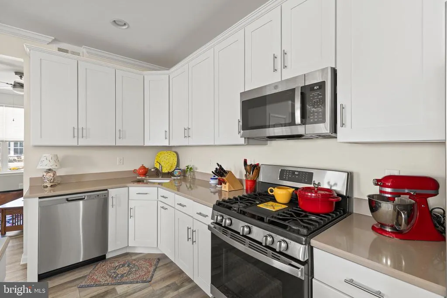
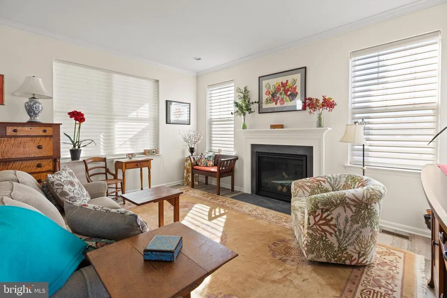
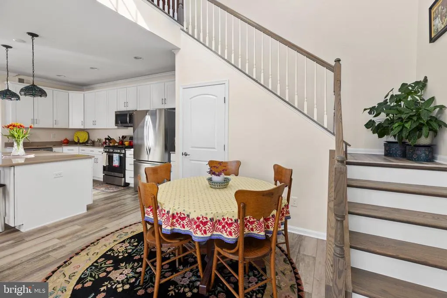
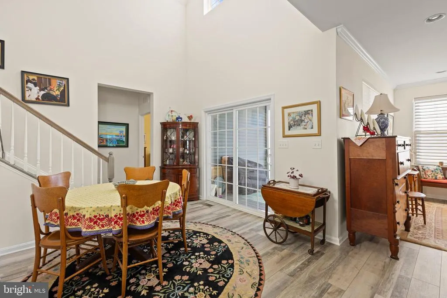
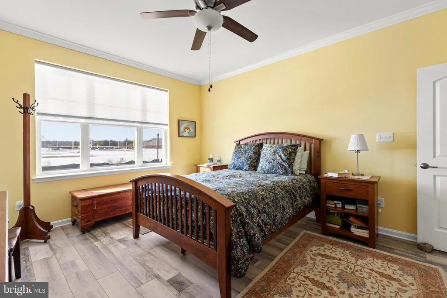
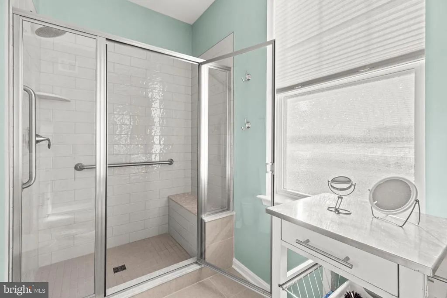
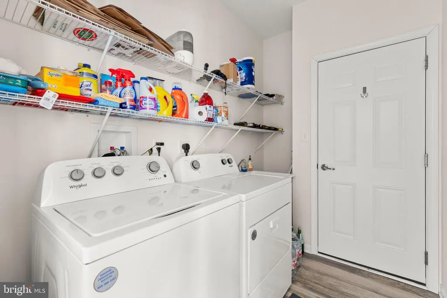
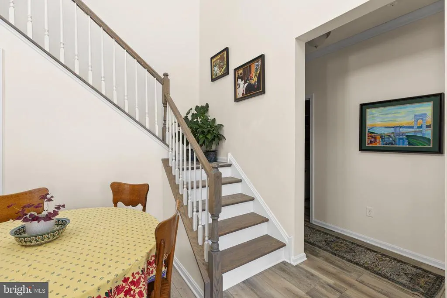
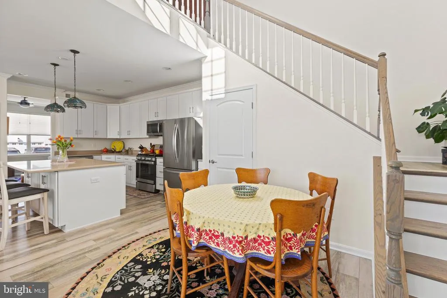
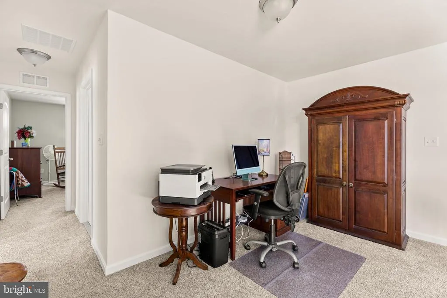
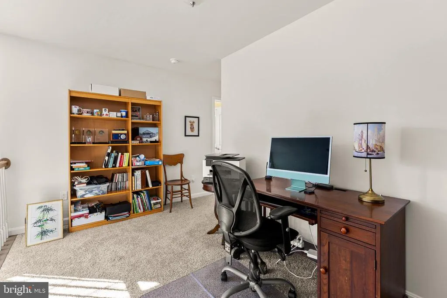
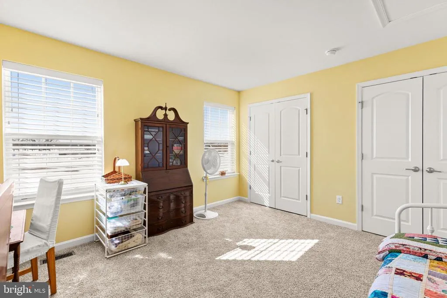
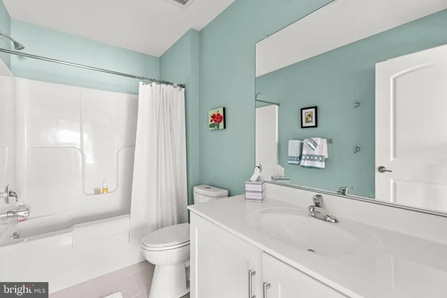
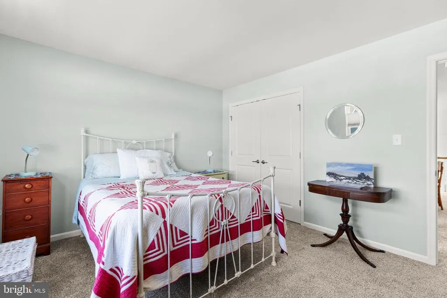
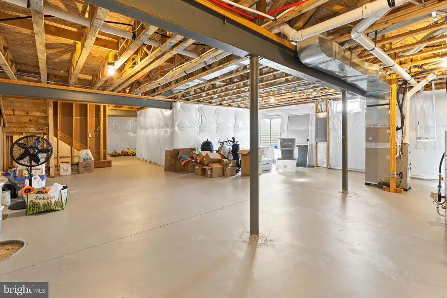
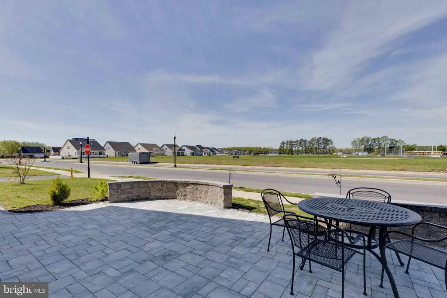
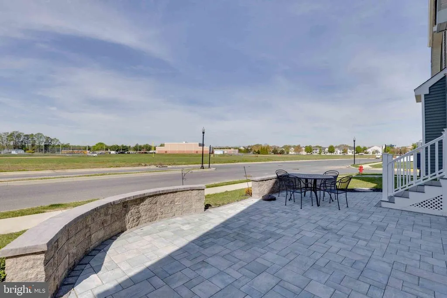
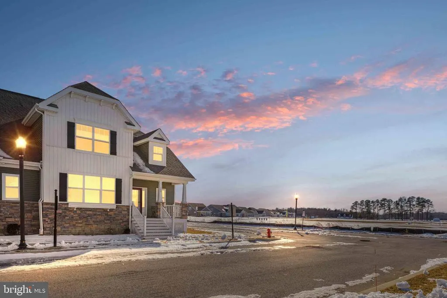
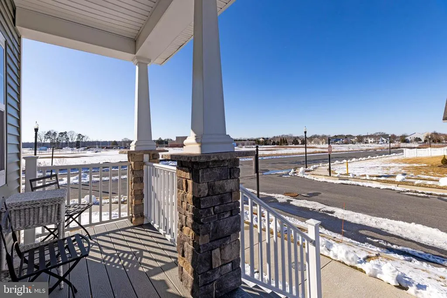
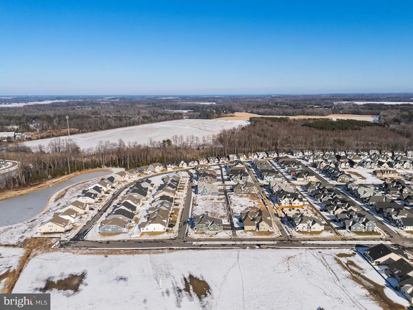
USDA or VA financing available on the purchase of this home. If you qualify, you can purchase this home with no money down!! This Heritage Creek property in an incredible value and move-in ready!! Open House Saturday 9/26 - from 12-2:30pm. Please plan to attend. Seller's are eager to work with you. Don't miss this opportunity. Ideal for your quick delivery needs. Home is just two years young and built and finished with thoughtful upgrades, comes with a full unfinished basement, and a bright, open layout, offering exceptional quality at an improved price. The sellers have relocated and the home is immediately available, allowing for a fast, smooth closing for buyers who might need their own flexibility and or quick close. Main level features a Spacious and bright open-concept living - dining - kitchen area on the main level, with gas fireplace, beautiful window treatments, LVP flooring throughout and easy access to the screened in porch and stone patio. Plus Upgraded kitchen and baths with premium appliances, cabinets and quartz counters and ceramic floors. First floor owner's suite with en-suite showered bath and walk-in closet, easy access to washer and dryer. Full Basement with rough in, plenty of storage and room for expansion and the potential for future increased value. Enjoy year round sunset views and evenings greeting the neighbors from your patio. Community has a active clubhouse and amenities to enhance owning this home - lawn maintenance included - very walkable area - irrigation system included. Make your appointment today to see for yourself how this home stands out among current listed homes for it's condition, upgrades and immediate availability. If you are looking for a well cared for property, this is the one to see. Just minutes from the historic charm of downtown Milton or Lewes and a short drive to the Delaware beaches, this home delivers exceptional value, topnotch upgrades, and a convenient locationall without the wait of new construction. A fabulous opportunity to enjoy the lifestyle you have been searching for, offered at an incredible price.
| High School |
|---|
| Cape Henlopen High School |
| Price History | |
|---|---|
| 6/17/2026 | Listed $499,000 |
| 7/24/2026 | 5$475,000 |
| 8/16/2026 | 6$450,000 |
General Features
| Living Area | 2018 |
|---|---|
| Sewer | Public Sewer |
| Heating | 90% Forced Air,Central,Energy Star Heating System,Programmable Thermostat |
| Cooling | Central A/C,Ceiling Fan(s),Programmable Thermostat |
| Utilities | Cable TV,Electric Available,Natural Gas Available,Sewer Available,Water Available |
| Possession | Negotiable,Settlement,Immediate |
| Roof | Architectural Shingle,Wood |
| Appliances | Built-In Microwave,Dishwasher,Disposal,Dryer - Electric,Dryer - Front Loading,Microwave,Oven/Range - Gas,Stainless Steel Appliances,Washer,Water Heater,Energy Efficient Appliances,ENERGY STAR Refrige |
| Zoning | TN |
| HOA Fee | 400.32 |
| Garage Spaces | 2.00 |
| Association Fee Includes | Common Area Maintenance,Lawn Maintenance,Lawn Care Front,Lawn Care Rear,Lawn Care Side,Management,Pool(s),Reserve Funds,Snow Removal |
| Patio/Porch Features | Patio(s),Porch(es),Screened |
| Architectural Style | Carriage House |
| Security Features | Carbon Monoxide Detector(s),Smoke Detector |
| Construction Materials | Aluminum Siding,Blown-In Insulation,Stone,Stick Built |
| School District | CAPE HENLOPEN |
| Year Built | 2024 |
| Electric | 200+ Amp Service,Circuit Breakers |
| View | Garden/Lawn,Other,Street |
| Levels | 2 |
| Other Fees | 250.00 |
| Ownership | Fee Simple |
| Cool Fuel | Electric |
| Building Name | NONE AVAILABLE |
| Accessibility | Grab Bars Mod |
| Assoc Fee Paid Per | Quarterly |
| County | SUSSEX |
| New Construction | No |
| Property Type | Residential |
| Association Amenities | Club House,Community Center,Exercise Room,Pool - Outdoor |
| HOA | Yes |
| Subdivision Name | HERITAGE CREEK |
| Garage Y/N | Yes |
| Water Access Y/N | No |
| Other Structures | Above Grade |
| Full Baths | 2 |
| Status | ACTIVE |
| Directions | Take Rt 5 Harbeson Rd from Milton or Harbeson to the entrance for Heritage Creek Follow Heritage Blvd into community to Governors Blvd,turn left follow for five blocks to Fox St,Turn right - 200 Fo |
| City | MILTON |
| Disclosures | Lead Based Paint - Federal,Prop Disclosure,Radon |
| Other Fees Frequency | One Time |
| Association Name | HERITAGE CREEK HOA |
| Senior Community Y/N | No |
| MLS Area | Broadkill Hundred (31003) |
| Lot Size Units | Square Feet |
| Lot Size Square Feet | 3049.00 |
| Home Warranty Y/N | No |
| Property Condition | Excellent |
| Structure Type | End of Row/Townhouse |
| Floors In Unit Count | 2 |
| Condo/Coop Association fee Y/N | No |
| Bathrooms Full Main Level | 1 |
| Bathrooms Count Main Level | 2.00 |
| Price Per Sq Ft Total AG | 222.99 |
| Acceptable Financing | Cash,Conventional,FHA,USDA,VA |
| Additional Parcels Y/N | No |
| Community Pool Features | In Ground |
| Historic Y/N | No |
| Lease Considered Y/N | No |
| Vacation Rental Y/N | No |
| Virtual Tour | https://www.homes.com/property/200-fox-st-milton-de/0bkj9xpwdz39f/?dk=en9mw2vbjyekz |
| Total SQFT | 2018 |
| Location Type | Corner Lot/Unit |
| Sussex DE Quadrants | Between Rt 1 & 113 |
| Standard Status | Active |
| Year Built Source | Assessor |
| Tax Lot | 85 |
Interior Features
| Interior Amenities | Bathroom - Tub Shower,Bathroom - Walk-In Shower,Breakfast Area,Carpet,Ceiling Fan(s),Combination Dining/Living,Combination Kitchen/Dining,Combination Kitchen/Living,Crown Moldings,Entry Level Bedroom |
|---|---|
| Heating Fuel | Electric,Natural Gas |
| Basement | Connecting Stairway,Daylight,Full,Rough Bath Plumb,Space For Rooms,Unfinished,Sump Pump |
| Flooring | Carpet,Ceramic Tile,Luxury Vinyl Plank,Partially Carpeted |
| Total Fireplaces | 1 |
| Fireplace Features | Fireplace - Glass Doors,Gas/Propane,Mantel(s),Screen |
| Hot Water | Natural Gas,60+ Gallon Tank |
| Basement (Y/N) | Yes |
| Heating Y/N | Yes |
| Window Features | Screens,Storm,Transom |
| Fireplace Y/N | Yes |
| Above Grade Finished Area | 2018 |
| Half Baths | 1 |
| Central Air Y/N | Yes |
| Total Bedrooms | 3 |
| Entry Level | 1 |
| Room Type | Living Room,Primary Bedroom,Bedroom 2,Bedroom 3,Kitchen,Den,Basement,Laundry,Loft,Bathroom 2,Primary Bathroom |
| Main Level Bedrooms | 1 |
| LivingAreaSource | Estimated |
| Laundry Type | Main Floor,Washer In Unit,Dryer In Unit |
| Below Grade Unfin Area Units | Square Feet |
| Bedrooms Count All Upper Levels | 2 |
| Bedrooms Count Upper Level 1 | 2 |
| Bathrooms Half Main Level | 1 |
| Bathrooms Full Upper Level 1 | 1 |
| Bathrooms Full All Upper Levels | 1 |
| Bathrooms Count Upper Level 1 | 1.00 |
| Bathrooms Count All Upper Levels | 1 |
| Above Grade Finished Area Source | Estimated |
| Above Grade Finished Area Unit Type | Square Feet |
| Total Baths | 3 |
Exterior Features
| Exterior Amenities | Extensive Hardscape,Gutter System,Lawn Sprinkler,Sidewalks,Street Lights,Underground Lawn Sprinkler |
|---|---|
| Pool | Yes - Community |
| Fencing | Masonry/Stone,Partially |
| Parking Features | Paved Parking |
| Lot Features | Corner,Landscaping,SideYard(s) |
| Water Source | Public |
| Inclusions | Metal rack in closet outside laundry room,Counter stools |
| Total Parking Spaces | 4 |
| Garage Features | Additional Storage Area,Garage - Rear Entry,Garage Door Opener |
| Type of Parking | Attached Garage,Driveway |
| Foundation Details | Block,Concrete Perimeter |
| Spa | No |
| Water View Y/N | No |
| Lot Dimensions | 28.00 x 112.00 |
| Lot Size Acres | 0.07 |
| Lot Size Source | Assessor |
| Waterfront Y/N | No |
| Door Features | Six Panel,Sliding Glass,Storm |
| Builder Model | Hancock |
| Horse Y/N | No |
| Navigable Water Y/N | No |
| Water Oriented Y/N | No |
| # of Attached Garage Spaces | 2 |
| LotDimensionsSource | Assessor |
Room Details
| Room | Dimensions | Level | Flooring | Details |
|---|---|---|---|---|
| Basement | Lower 1 | Basement - Unfinished | ||
| Bathroom 2 | Upper 1 | Flooring - Carpet,Window Treatments,Attic - Access Panel | ||
| Bedroom 2 | Upper 1 | Attic - Access Panel,Flooring - Carpet,Window Treatments | ||
| Bedroom 3 | Upper 1 | Flooring - Carpet,Window Treatments | ||
| Den | Main | Ceiling Fan(s),Crown Molding,Flooring - Luxury Vinyl Plank,Lighting - Recessed,Window Treatments | ||
| Kitchen | Main | Breakfast Bar,Countertop(s) - Quartz,Dining Area,Kitchen - Eat-in,Kitchen - Gas Cooking,Lighting - Ceiling,Lighting - Pendants,Window Treatments | ||
| Laundry | Main | Flooring - Laminate Plank | ||
| Living Room | Main | Fireplace - Gas,Flooring - Luxury Vinyl Plank,Lighting - Recessed,Living/Dining Room Combo,Window Treatments,Crown Molding | ||
| Loft | Upper 1 | Ceiling Fan(s),Flooring - Carpet | ||
| Primary Bathroom | Main | Attached Bathroom,Bathroom - Walk-In Shower,Countertop(s) - Solid Surface,Double Sink,Flooring - Ceramic Tile,Window Treatments | ||
| Primary Bedroom | Main | Attached Bathroom,Ceiling Fan(s),Flooring - Luxury Vinyl Plank,Walk-In Closet(s),Window Treatments,Crown Molding |
Amenities
- Foreclosure
- Views
- Short Sale
- New Construction
- Adult 55+
- Lease To Own
- No HOA Fees
- Furnished
- Pets
- Primary On Main
- Air Conditioning
- Seller Finance
- Green
- Fixer Upper
- Horse
- Golf
- Fireplace
- Deck
- Garage
- Basement
- Pool
Property vs Townhouse Average in 19968
Price
Year Built
Visits
 © BRIGHT, All Rights Reserved
