
Just Listed

Address
182 Kenmount Lane, Felton, DE
Price
$ 424,900
Property Attributes
- MLS#DEKT2050836
- TypeSingle Family
- Listing Status ACTIVE
- CountyKENT
- CityFelton
- AreaLake Forest
- NeighborhoodWeatherstonecrossing
- Zip19943
- StyleRanch/Rambler
- Year Built2015
- Taxes$ 1491
- Price$ 424,900
- Bedrooms3
- Full Bathrooms2
- Half Bathrooms0
- Sqr Footage1808
- Lot Size0.32 Acres
Data Source:
Bright MLS
Property Description
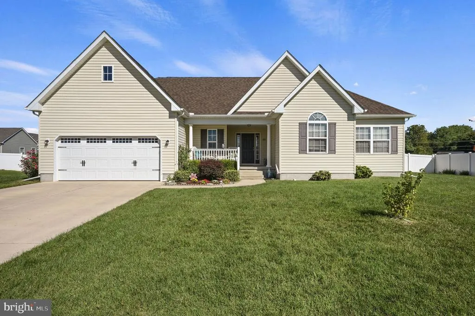
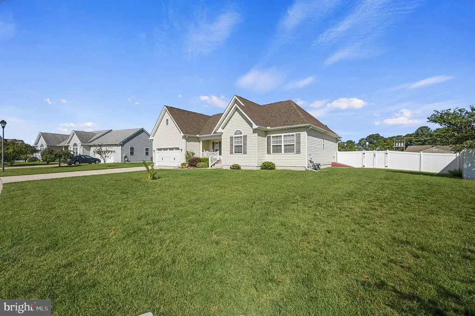
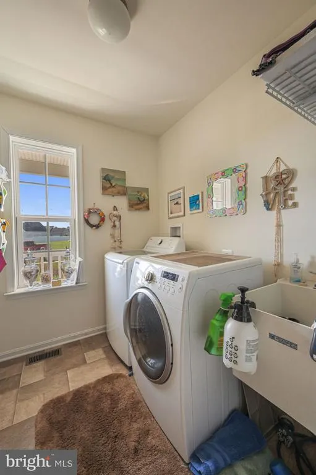
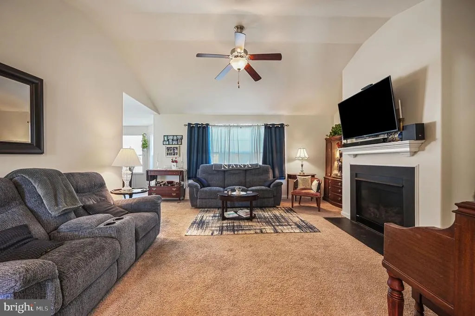
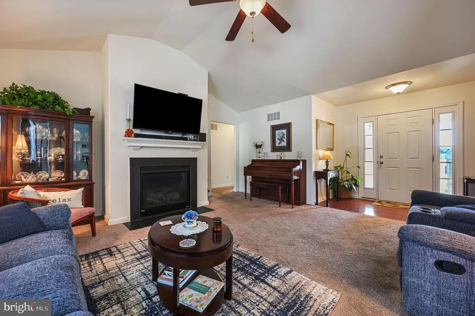
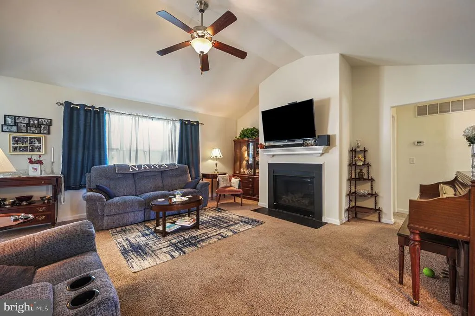
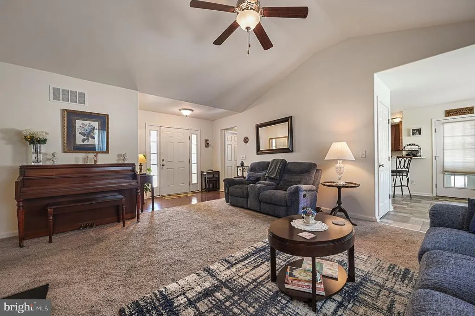
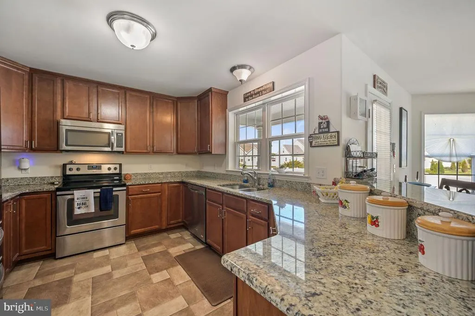
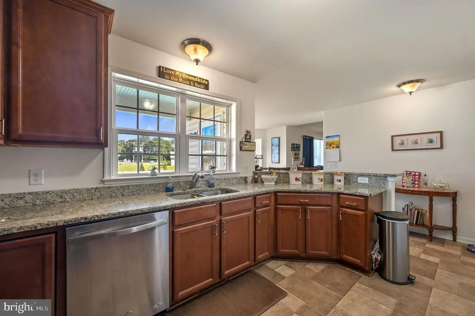
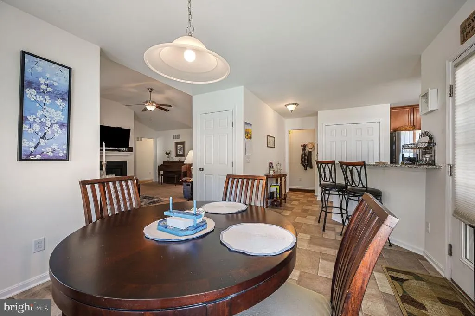
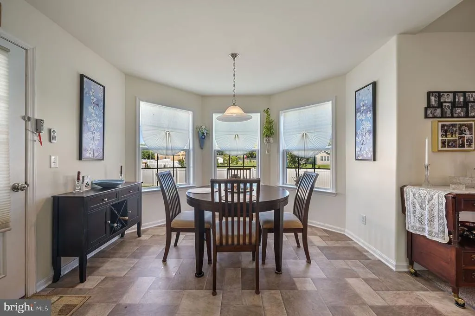
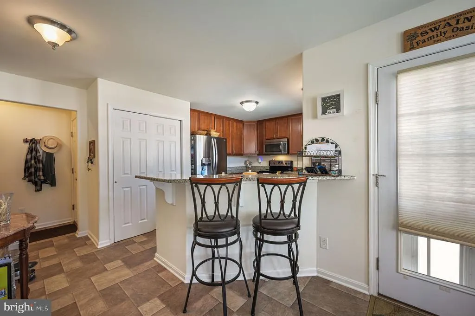
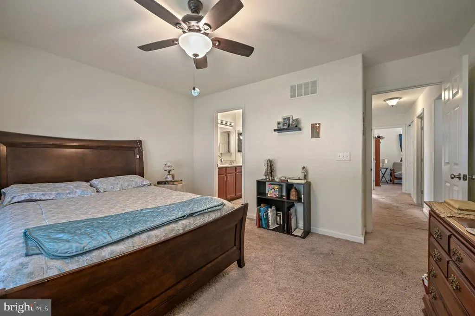
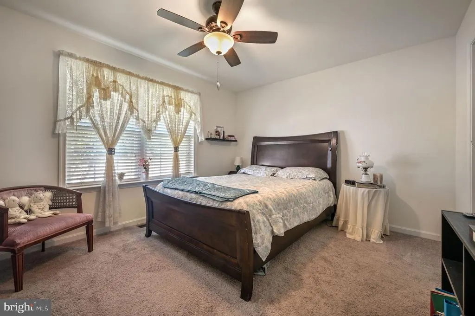
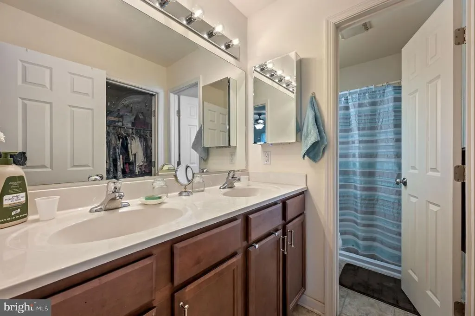
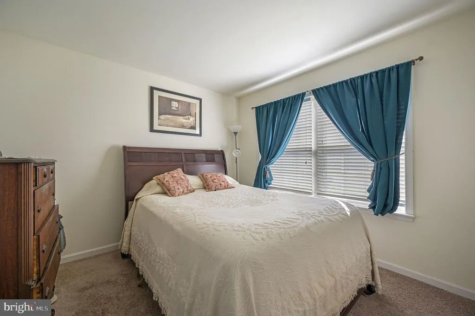
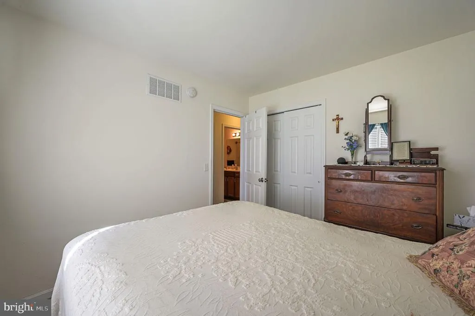
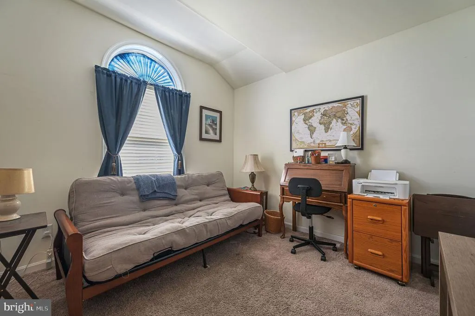
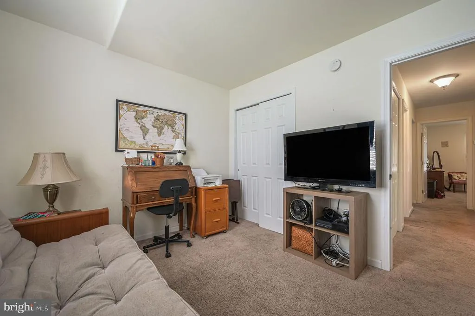
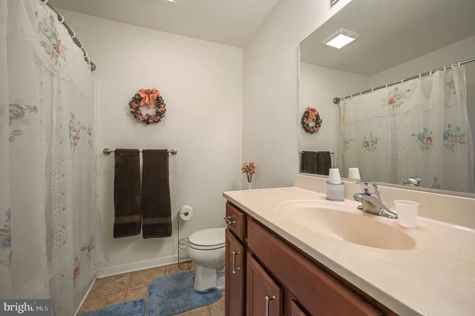
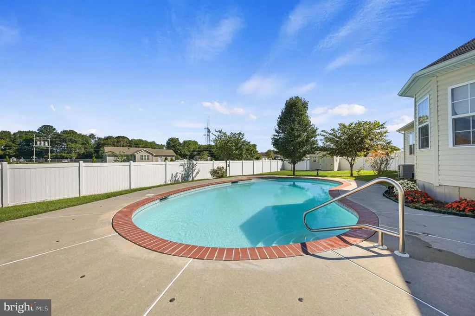
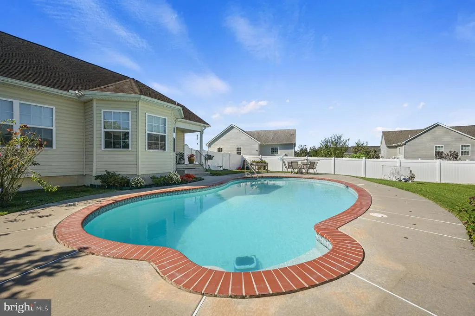
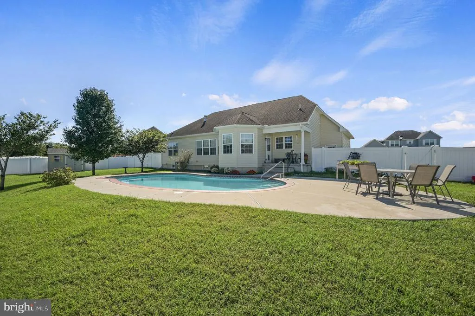
Welcome to 182 Kenmount Lane, a beautifully maintained ranch offering comfortable one-level living, an expansive walkout basement and a private backyard retreat. Situated on a manicured 0.32-acre lot in Weatherstone Crossing, this home features 1,808 square feet of finished living space, three bedrooms, two full baths, an attached two-car garage and a fenced in-ground pool. The covered front porch leads into a bright, open interior with soaring ceilings and an easy flow between the living and dining areas. A fireplace serves as the centerpiece of the spacious great room, creating a warm and inviting place to relax or gather with guests. The kitchen is equipped with stainless steel appliances and opens naturally to the surrounding living spaces. The primary suite provides a comfortable private retreat, while two additional bedrooms offer flexibility for guests, an office or everyday living. Main-level laundry adds even more convenience. The full unfinished basement offers approximately 1,808 additional square feet, with interior access, windows and a walkout entrance. Whether you envision a recreation room, home theater, gym, office or additional entertaining space, there is plenty of room to create something that fits your lifestyle while still maintaining generous storage. Outside, the fully fenced backyard is ready for summer enjoyment. Relax beside the in-ground pool, host weekend gatherings or enjoy the privacy and space of your own backyard oasis. The two-car garage and four-car driveway provide ample parking for both residents and guests. Located approximately three miles from Route 13, with convenient access to Route 1, the property is well positioned for travel to Dover, Milford, Harrington and Delawares beaches. Killens Pond State Park and Waterpark are nearby for hiking, fishing, kayaking, camping and outdoor recreation. Harrington Raceway & Casino, the Delaware State Fairgrounds, Bally's Dover Casino Resort, Dover Motor Speedway, Bowers Beach and the Atlantic beaches are also within easy reach. With new construction continuing in the surrounding area, this established home offers something difficult to duplicate, a private in-ground pool, a full walkout basement, mature landscaping and the opportunity to move in and enjoy it all now. Schedule your private tour of 182 Kenmount Lane today.
| Price History | |
|---|---|
| 9/22/2026 | Listed $424,900 |
General Features
| Living Area | 1808 |
|---|---|
| Sewer | Public Sewer |
| Heating | 90% Forced Air |
| Cooling | Ceiling Fan(s),Central A/C |
| Possession | 0-30 Days CD,31-60 Days CD,61-90 Days CD |
| Appliances | Built-In Microwave,Dishwasher,Dryer,Exhaust Fan,Oven - Self Cleaning,Refrigerator,Stainless Steel Appliances,Washer |
| Zoning | AC |
| HOA Fee | 150.00 |
| Garage Spaces | 2.00 |
| Architectural Style | Ranch/Rambler |
| Pool Features | Fenced,In Ground |
| Construction Materials | Frame,Vinyl Siding |
| School District | LAKE FOREST |
| Year Built | 2015 |
| Levels | 1 |
| Tax Year | 2025 |
| Ownership | Fee Simple |
| Cool Fuel | Electric |
| Building Name | NONE |
| Accessibility | None |
| Assoc Fee Paid Per | Annually |
| County | KENT |
| New Construction | No |
| Property Type | Residential |
| HOA | Yes |
| Subdivision Name | WEATHERSTONECROSSING |
| Garage Y/N | Yes |
| Water Access Y/N | No |
| Other Structures | Above Grade,Below Grade |
| Full Baths | 2 |
| Status | ACTIVE |
| Directions | PREFERRED GPS METHOD |
| City | FELTON |
| Senior Community Y/N | No |
| MLS Area | Lake Forest (30804) |
| Lot Size Units | Square Feet |
| Lot Size Square Feet | 13983.00 |
| Tax Assessed Value | 414100.0 |
| Tax Annual Amount | 1491.0 |
| Structure Type | Detached |
| Condo/Coop Association fee Y/N | No |
| Bathrooms Full Main Level | 2 |
| Bathrooms Count Main Level | 2.00 |
| Price Per Sq Ft Total AG | 235.01 |
| Acceptable Financing | Cash,Conventional,FHA,USDA,VA |
| Lease Considered Y/N | No |
| Vacation Rental Y/N | No |
| Total SQFT | 3616 |
| Standard Status | Active |
| Year Built Source | Assessor |
| Legal Subdivision | WEATHERSTONE CROSSING |
| Tax Lot | 4100-000 |
| Association Recreation Fee | No |
Interior Features
| Heating Fuel | Propane - Metered |
|---|---|
| Basement | Full,Interior Access,Sump Pump,Unfinished,Walkout Level,Windows |
| Total Fireplaces | 1 |
| Fireplace Features | Electric,Gas/Propane,Mantel(s) |
| Hot Water | 60+ Gallon Tank |
| Basement (Y/N) | Yes |
| Heating Y/N | Yes |
| Fireplace Y/N | Yes |
| Above Grade Finished Area | 1808 |
| Central Air Y/N | Yes |
| Total Bedrooms | 3 |
| Room Type | Living Room,Dining Room,Kitchen,Basement,Laundry |
| Main Level Bedrooms | 3 |
| Below Grade Finished Area Unit Type | Square Feet |
| LivingAreaSource | Assessor |
| Laundry Type | Has Laundry,Main Floor |
| Below Grade Unfin Area Units | Square Feet |
| Below Grade Unfin SQFT | 1808 |
| Below Grade Unfin SQFT Source | Estimated |
| Below Grade Finished Area Source | Assessor |
| Above Grade Finished Area Source | Assessor |
| Above Grade Finished Area Unit Type | Square Feet |
| Total Baths | 2 |
Exterior Features
| Pool | Yes - Personal |
|---|---|
| Water Source | Public |
| Total Parking Spaces | 6 |
| Garage Features | Built In,Garage - Front Entry,Garage Door Opener,Inside Access |
| Type of Parking | Attached Garage,Driveway,Off Street |
| Foundation Details | Block |
| Water View Y/N | No |
| Lot Size Acres | 0.32 |
| Lot Size Source | Assessor |
| Waterfront Y/N | No |
| Land Assessed Value | 94200.00 |
| Navigable Water Y/N | No |
| Water Oriented Y/N | No |
| # of Attached Garage Spaces | 2 |
Room Details
| Room | Dimensions | Level | Flooring | Details |
|---|---|---|---|---|
| Basement | Lower 1 | |||
| Dining Room | Main | |||
| Kitchen | Main | |||
| Laundry | Main | |||
| Living Room | Main |
Amenities
- Foreclosure
- Views
- Short Sale
- New Construction
- Adult 55+
- Lease To Own
- No HOA Fees
- Furnished
- Primary On Main
- Air Conditioning
- Seller Finance
- Green
- Fixer Upper
- Horse
- Golf
- Fireplace
- Deck
- Garage
- Basement
- Pool
Property vs Single Family Average in 19943
Price
Taxes
Year Built
 © BRIGHT, All Rights Reserved
