










Address
216 Weiner Avenue, Harrington, DE
Price
$ 190,000
Property Attributes
- MLS#DEKT2050130
- TypeSingle Family
- Listing Status ACTIVE
- CountyKENT
- CityHarrington
- AreaLake Forest
- Zip19952
- StyleContemporary
- Year Built1900
- Taxes$ 949
- Price$ 190,000
- Bedrooms4
- Full Bathrooms2
- Half Bathrooms0
- Sqr Footage2339
- Lot Size0.17 Acres
Data Source:
Bright MLS
Property Description
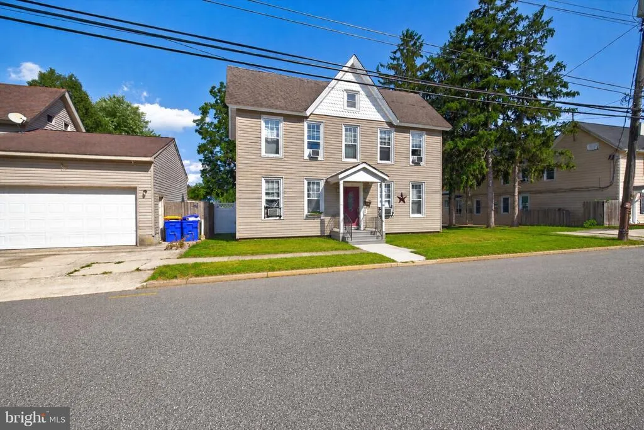
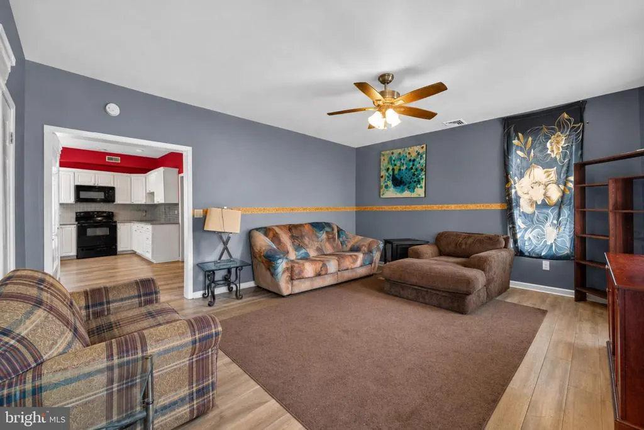
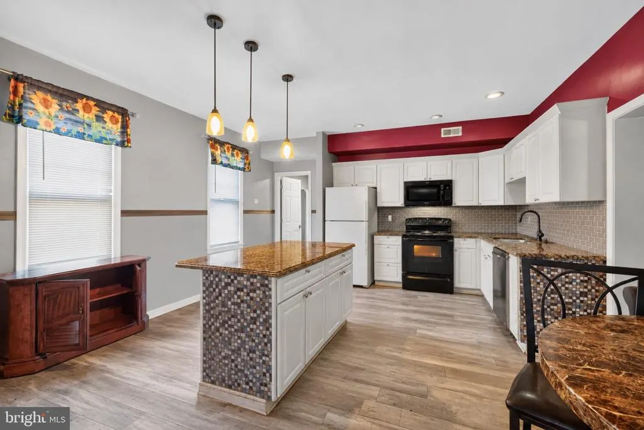
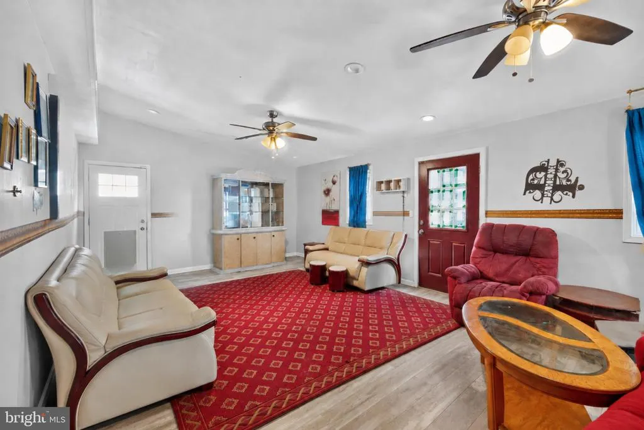
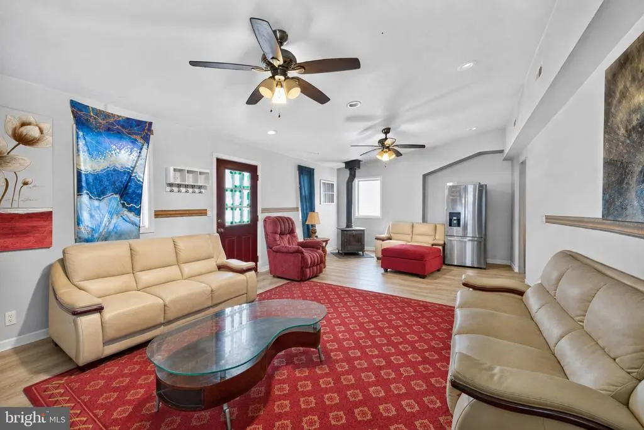
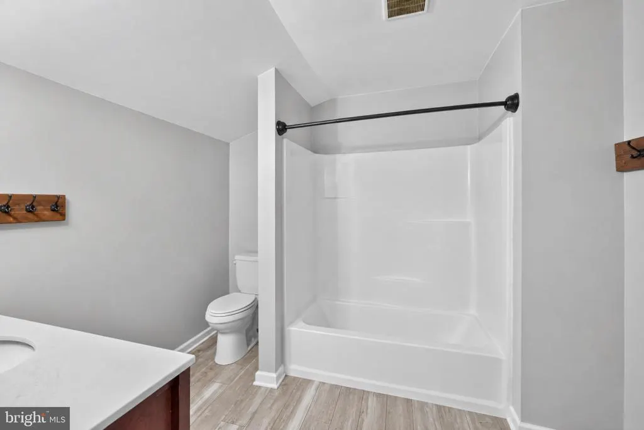
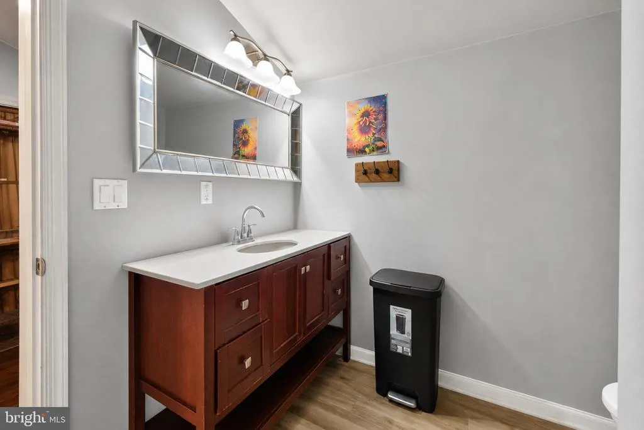
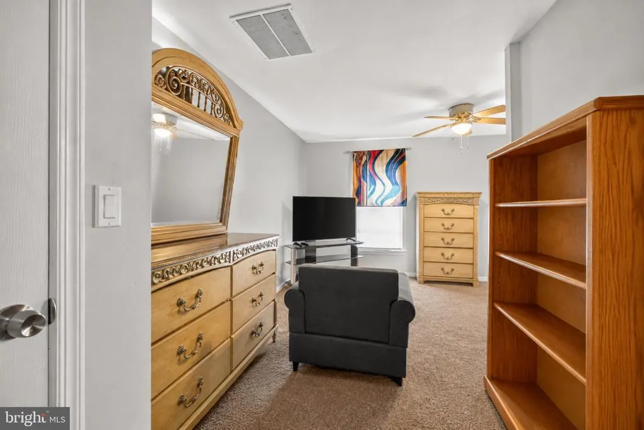
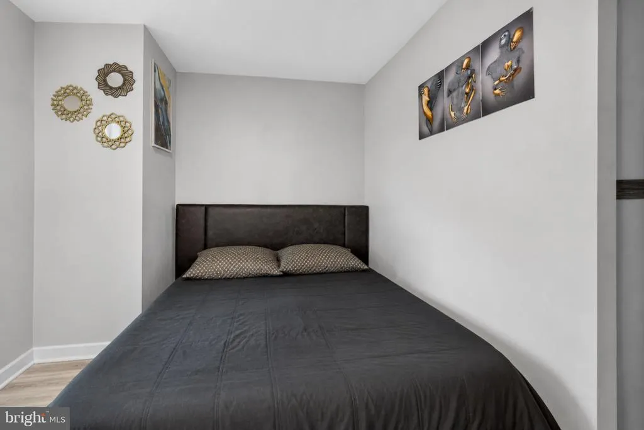
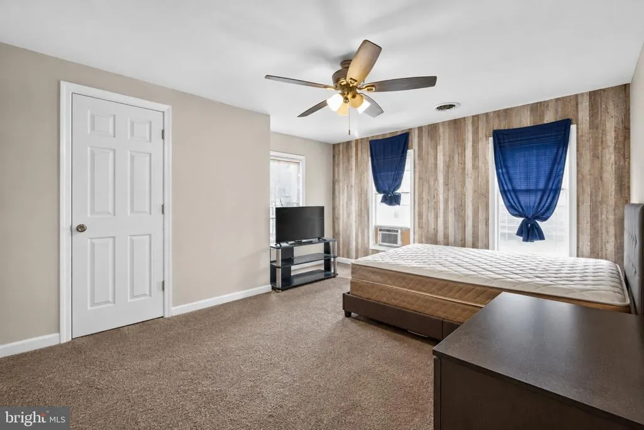
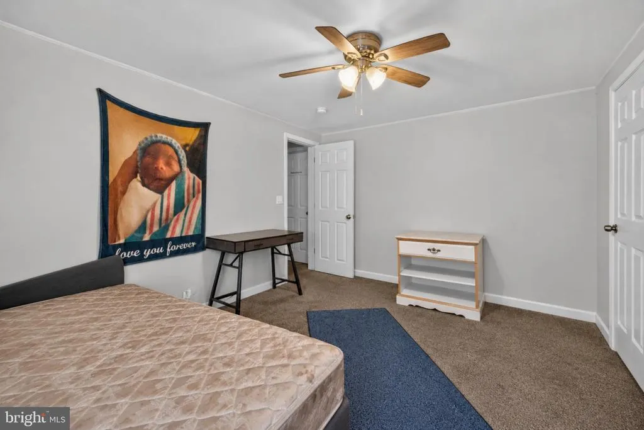
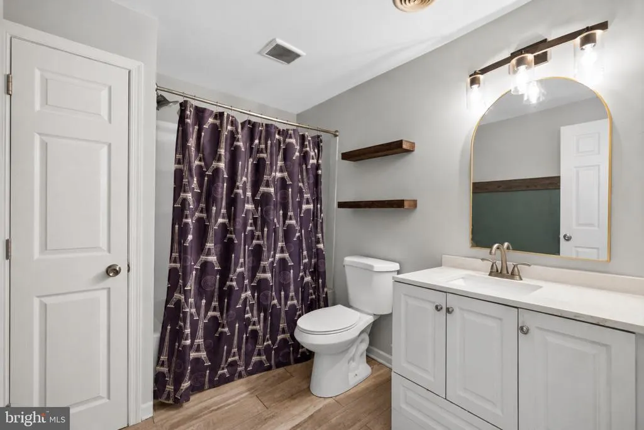
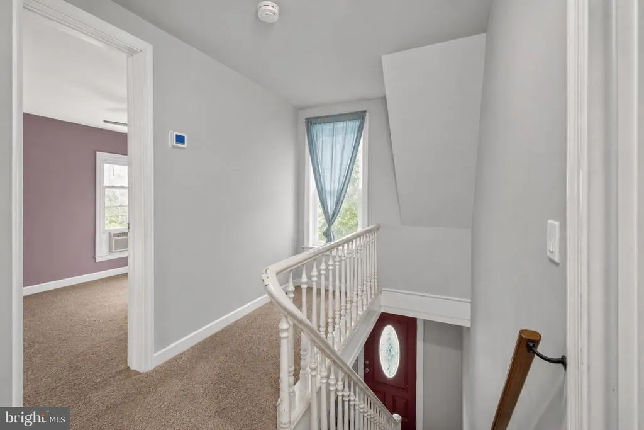
Welcome to 216 Weiner Avenue in Harrington, Delaware, a spacious four-bedroom, two-full-bath home offering character, a flexible floor plan, and tremendous potential for the buyer ready to bring their vision to life. Built in 1900, this older-style home blends the charm and character of an established residence with updates completed over the years. The main level offers generous living space, including a bedroom and full bathroom, providing the convenience of first-floor accommodations. The kitchen features appliances and plenty of space for everyday living. An additional bonus area provides flexibility for a family room, home office, den, recreation space, or additional gathering area. Upstairs, you will find three additional spacious bedrooms and a second full bathroom, giving the home a total of four bedrooms and two full baths. 216 Weiner Avenue is conveniently located in Harrington, placing you close to everyday shopping, dining, and local amenities. Harrington is home to the Delaware State Fairgrounds and offers convenient access to Route 13. Outdoor recreation is also available nearby at Killens Pond State Park, with trails, fishing, paddling, camping, and other recreational opportunities. Delaware's popular Lewes and Rehoboth Beach areas are also within driving distance, making it possible to enjoy a day at the coast while living in central Delaware. This property is being offered as a SHORT SALE and is PRICED TO SELL. The home is in need of repairs and is being sold AS-IS, WHERE-IS strictly. The seller will make NO repairs or improvements prior to settlement. Buyers utilizing FHA, VA, or USDA financing should be aware that any repairs required by the lender, appraisal, or financing program will be the buyer's responsibility and must be addressed at the buyer's expense, subject to lender requirements and short-sale/lienholder approval. The seller will not make or pay for lender-required repairs. Buyers should consult with their lender regarding financing eligibility and repair requirements before submitting an offer. Some listing photos have been digitally edited using AI technology to remove personal belongings and clutter and to help illustrate the home's potential. The property's current condition may differ from the presentation shown in the digitally edited images. Buyers are encouraged to tour the property in person, conduct their own inspections and due diligence, and evaluate the home's current condition before making an offer. For the buyer who can see beyond the repairs, this property presents an opportunity to restore and personalize a spacious four-bedroom home with an accommodating floor plan in Harrington, Delaware. Whether you are looking for a primary residence or a property with renovation potential, 216 Weiner Avenue is ready for its next chapter. SHORT SALE. PROPERTY SOLD AS-IS, WHERE-IS. SELLER WILL MAKE NO REPAIRS. THIRD-PARTY/LENDER APPROVAL REQUIRED. BUYER TO PERFORM ALL DUE DILIGENCE. THERE IS A SHORTSALE NEGOTIATOR INVOLVED!
| Price History | |
|---|---|
| 8/28/2026 | Listed $190,000 |
General Features
| Living Area | 2339 |
|---|---|
| Sewer | Public Septic |
| Heating | Central |
| Cooling | Central A/C |
| Possession | Settlement |
| Zoning | NA |
| Architectural Style | Contemporary |
| Construction Materials | Aluminum Siding,Vinyl Siding |
| School District | LAKE FOREST |
| Year Built | 1900 |
| Levels | 2 |
| Tax Year | 2025 |
| Ownership | Fee Simple |
| Cool Fuel | Electric |
| Building Name | NONE AVAILABLE |
| Accessibility | None |
| County | KENT |
| New Construction | No |
| Property Type | Residential |
| HOA | No |
| Subdivision Name | NONE AVAILABLE |
| Garage Y/N | No |
| Water Access Y/N | No |
| Other Structures | Above Grade,Below Grade |
| Full Baths | 2 |
| Status | ACTIVE |
| Directions | Use GPS |
| City | HARRINGTON |
| Senior Community Y/N | No |
| MLS Area | Lake Forest (30804) |
| Lot Size Units | Square Feet |
| Lot Size Square Feet | 7231.00 |
| Tax Assessed Value | 263600.0 |
| Tax Annual Amount | 949.0 |
| Property Condition | Below Average |
| Structure Type | Detached |
| Condo/Coop Association fee Y/N | No |
| Bathrooms Full Main Level | 1 |
| Bathrooms Count Main Level | 1.00 |
| Price Per Sq Ft Total AG | 81.23 |
| Acceptable Financing | Cash,Conventional,FHA 203(k),VA,USDA,FHA |
| Vacation Rental Y/N | No |
| Total SQFT | 2339 |
| Standard Status | Active |
| Year Built Source | Assessor |
| Tax Lot | 5500-000 |
Interior Features
| Heating Fuel | Electric |
|---|---|
| Hot Water | Electric |
| Basement (Y/N) | No |
| Heating Y/N | Yes |
| Fireplace Y/N | No |
| Above Grade Finished Area | 2339 |
| Central Air Y/N | Yes |
| Total Bedrooms | 4 |
| Main Level Bedrooms | 1 |
| Below Grade Finished Area Unit Type | Square Feet |
| LivingAreaSource | Assessor |
| Below Grade Unfin Area Units | Square Feet |
| Below Grade Unfin SQFT Source | Assessor |
| Below Grade Finished Area Source | Assessor |
| Bedrooms Count All Upper Levels | 3 |
| Bedrooms Count Upper Level 1 | 3 |
| Bathrooms Full Upper Level 1 | 1 |
| Bathrooms Full All Upper Levels | 1 |
| Bathrooms Count Upper Level 1 | 1.00 |
| Bathrooms Count All Upper Levels | 1 |
| Above Grade Finished Area Source | Assessor |
| Above Grade Finished Area Unit Type | Square Feet |
| Total Baths | 2 |
Exterior Features
| Pool | No Pool |
|---|---|
| Water Source | Public |
| Type of Parking | On Street |
| Foundation Details | Permanent |
| Water View Y/N | No |
| Lot Dimensions | 63.00 x 115.00 |
| Lot Size Acres | 0.17 |
| Lot Size Source | Assessor |
| Waterfront Y/N | No |
| Land Assessed Value | 46300.00 |
| Navigable Water Y/N | No |
| Water Oriented Y/N | No |
| LotDimensionsSource | Assessor |
Amenities
- Foreclosure
- Views
- Short Sale
- New Construction
- Adult 55+
- Lease To Own
- No HOA Fees
- Furnished
- Primary On Main
- Air Conditioning
- Seller Finance
- Green
- Fixer Upper
- Horse
- Golf
- Fireplace
- Deck
- Garage
- Basement
- Pool
Property vs Single Family Average in 19952
Price
Taxes
Year Built
Visits
 © BRIGHT, All Rights Reserved
