
Open House Sat, Sep 26th 1:00 PM - 3:00 PM

Address
64 Obsidian Drive, Felton, DE
Price
$ 554,900
Property Attributes
- MLS#DEKT2044134
- TypeSingle Family
- Listing Status ACTIVE
- CountyKENT
- CityFelton
- AreaLake Forest
- NeighborhoodPond View Estates
- Zip19943
- StyleFarmhouse/National Folk
- Year Built2026
- Price$ 554,900
- Bedrooms3
- Full Bathrooms2
- Half Bathrooms0
- Sqr Footage1972
- Lot Size0.24 Acres
Data Source:
Bright MLS
Property Description
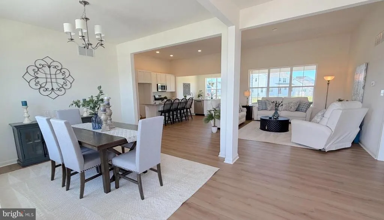
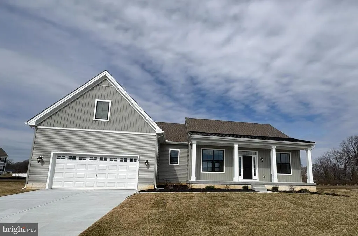
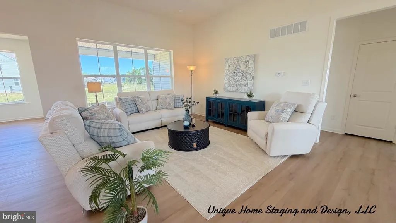
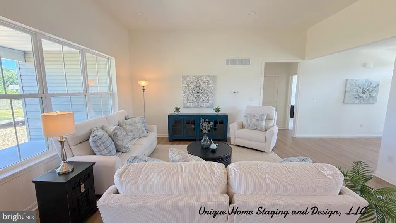
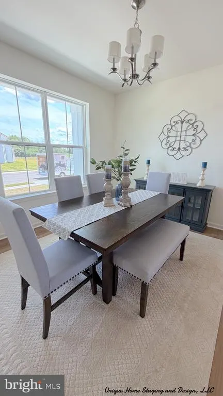
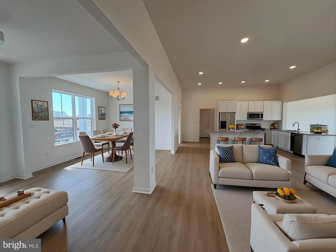
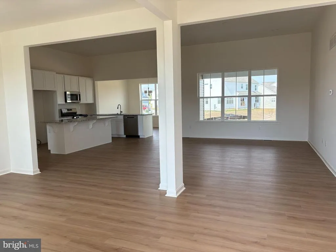
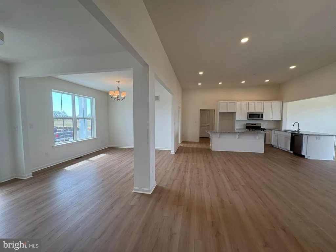
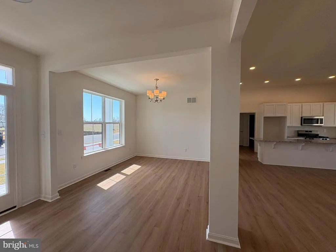
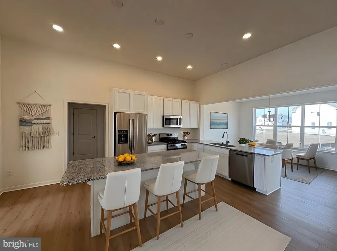
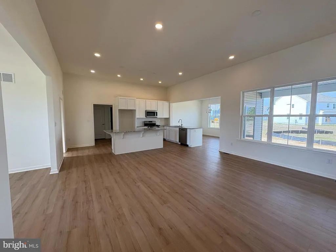
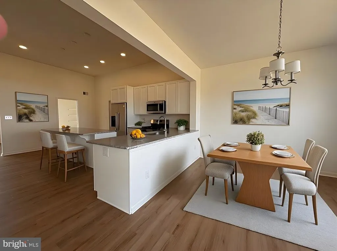
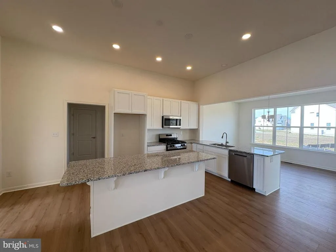
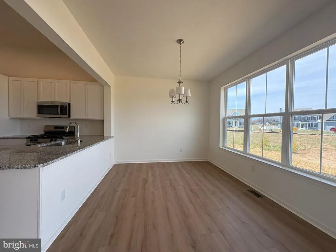
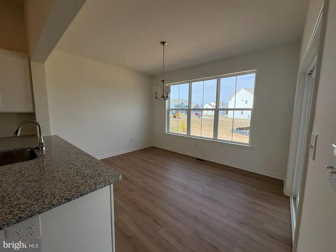
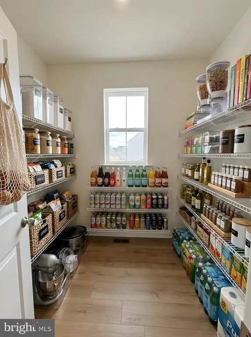
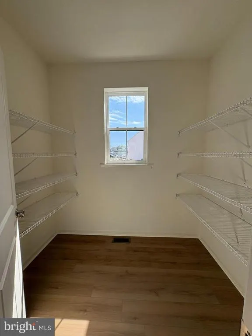
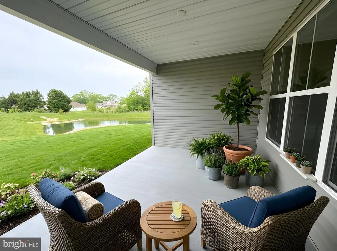
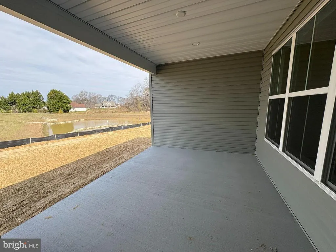
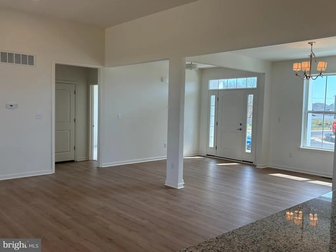
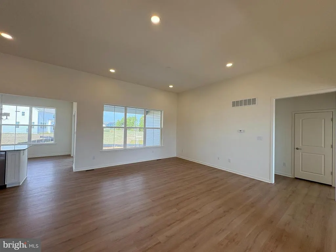
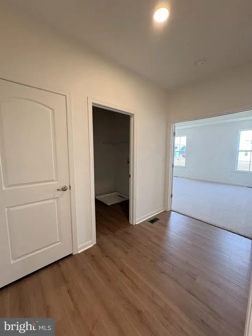
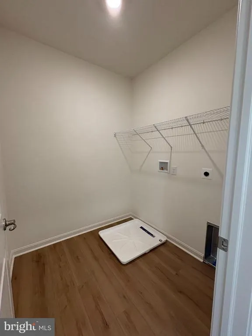
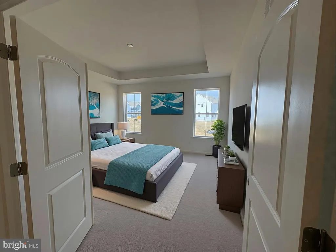
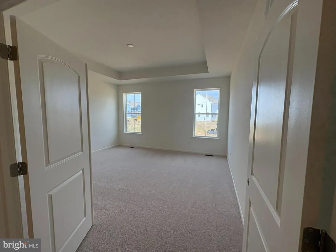
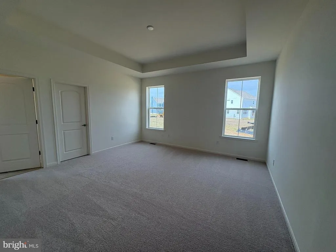
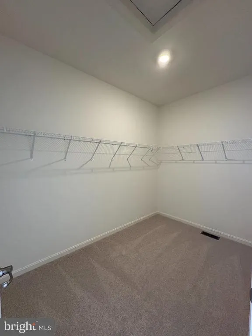
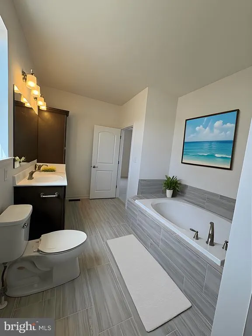
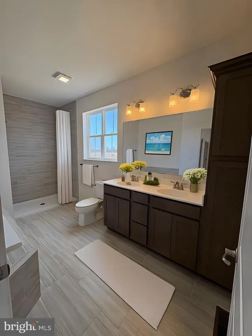
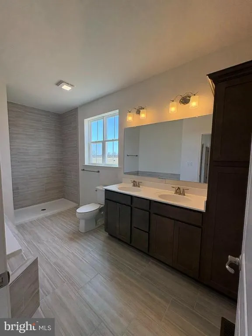
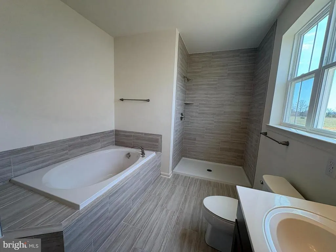
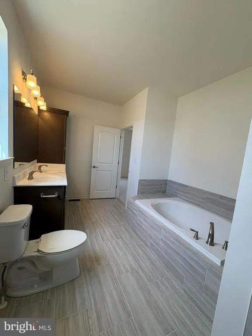
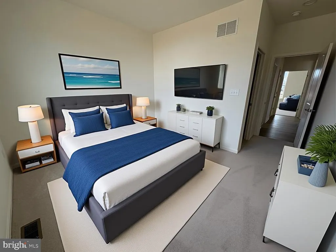
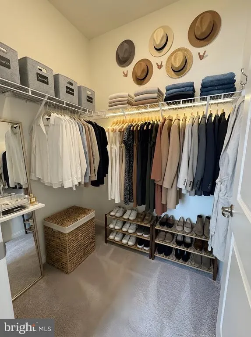
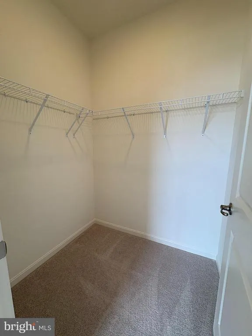
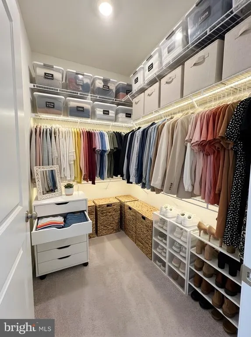
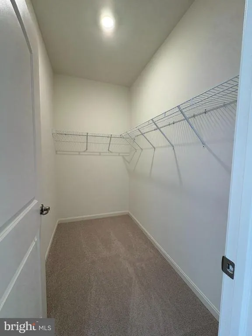
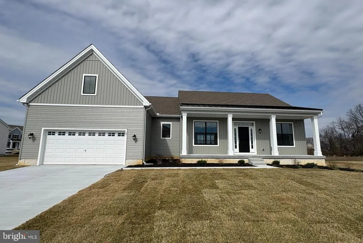
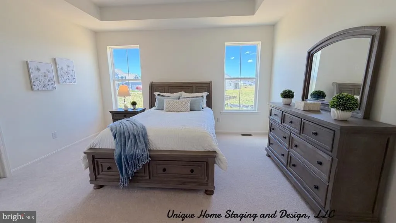
AVAILABLE IMMEDIATELY! The Carolina floor plan on homesite 3 is a single-story home featuring 3 bedrooms, 2 bathrooms, a covered porch, and a 2-car garage with luxury vinyl plank flooring throughout. The foyer opens to a light-filled dining room, leading into a kitchen equipped with abundant cabinetry, granite countertops, and a walk-in pantry. On the opposite side of the home for added comfort, the owner's suite includes a large walk-in closet and a spa-like bathroom with dual vanities, a soaking tub, and a walk-in shower, separated from the other two bedrooms and the laundry room. Priced with available incentives included, the home sits in a location offering an easy commute to major cities and a drive of less than an hour to Delaware beaches.
| Price History | |
|---|---|
| 2/2/2026 | Listed $584,900 |
| 6/9/2026 | 1$584,400 |
| 7/8/2026 | 6$554,900 |
General Features
| Living Area | 1972 |
|---|---|
| Sewer | Public Sewer |
| Heating | Forced Air |
| Cooling | Central A/C |
| Utilities | Cable TV |
| Possession | 31-60 Days CD,Immediate,Settlement |
| Roof | Shingle |
| Appliances | Built-In Range,Dishwasher,Built-In Microwave |
| Zoning | AR |
| HOA Fee | 350.00 |
| Garage Spaces | 2.00 |
| Association Fee Includes | Unknown Fee |
| Architectural Style | Farmhouse/National Folk |
| Construction Materials | Vinyl Siding |
| School District | LAKE FOREST |
| Year Built | 2026 |
| Electric | 200+ Amp Service |
| Levels | 1 |
| Other Fees | 0.00 |
| Tax Year | 2025 |
| Ownership | Fee Simple |
| Cool Fuel | Electric |
| Building Name | NONE AVAILABLE |
| Accessibility | None |
| Assoc Fee Paid Per | Annually |
| County | KENT |
| New Construction | Yes |
| Property Type | Residential |
| HOA | Yes |
| Subdivision Name | POND VIEW ESTATES |
| Garage Y/N | Yes |
| Water Access Y/N | No |
| Other Structures | Above Grade |
| Full Baths | 2 |
| Status | ACTIVE |
| Directions | Pond View Estates is located off of Canterbury Rd near Coursey Pond. Visit model home at 42 Obsidian Drive,Felton DE 19943. |
| City | FELTON |
| Other Fees Frequency | Unknown |
| Senior Community Y/N | No |
| MLS Area | Lake Forest (30804) |
| Lot Size Units | Square Feet |
| Lot Size Square Feet | 10454.40 |
| Tax Assessed Value | 0.0 |
| Tax Annual Amount | 0.0 |
| Property Condition | Excellent |
| Structure Type | Detached |
| Condo/Coop Association fee Y/N | No |
| Bathrooms Full Main Level | 2 |
| Bathrooms Count Main Level | 2.00 |
| Price Per Sq Ft Total AG | 281.39 |
| Acceptable Financing | Cash,Conventional,FHA,VA |
| Construction Completed Y/N | Yes |
| Vacation Rental Y/N | No |
| Total SQFT | 1972 |
| Builder Name | WILKINSON HOMES,LLC |
| Standard Status | Active |
| Year Built Source | Estimated |
| Legal Subdivision | POND VIEW ESTATES |
Interior Features
| Heating Fuel | Natural Gas |
|---|---|
| Basement | Full |
| Flooring | Carpet,Luxury Vinyl Plank,Ceramic Tile |
| Hot Water | Natural Gas,Tankless |
| Basement (Y/N) | Yes |
| Heating Y/N | Yes |
| Window Features | Energy Efficient |
| Fireplace Y/N | No |
| Above Grade Finished Area | 1972 |
| Central Air Y/N | Yes |
| Total Bedrooms | 3 |
| Room Type | Dining Room,Primary Bedroom,Bedroom 2,Bedroom 3,Kitchen,Breakfast Room,Great Room,Laundry,Attic,Primary Bathroom,Full Bath |
| Main Level Bedrooms | 3 |
| LivingAreaSource | Estimated |
| Laundry Type | Main Floor |
| Above Grade Finished Area Source | Estimated |
| Above Grade Finished Area Unit Type | Square Feet |
| Total Baths | 2 |
Exterior Features
| Pool | No Pool |
|---|---|
| Water Source | Public |
| Total Parking Spaces | 2 |
| Garage Features | Garage - Front Entry |
| Type of Parking | Driveway,Attached Garage |
| Foundation Details | Concrete Perimeter |
| Water View Y/N | No |
| Lot Size Acres | 0.24 |
| Lot Size Source | Estimated |
| Waterfront Y/N | No |
| Builder Model | Carolina |
| Navigable Water Y/N | No |
| Water Oriented Y/N | No |
| # of Attached Garage Spaces | 2 |
Room Details
| Room | Dimensions | Level | Flooring | Details |
|---|---|---|---|---|
| Attic | Unspecified | Attic - Access Panel | ||
| Bedroom 2 | Main | |||
| Bedroom 3 | Main | |||
| Breakfast Room | Main | |||
| Dining Room | Main | |||
| Full Bath | Main | |||
| Great Room | Main | |||
| Kitchen | 14 X 11 | Main | ||
| Laundry | Main | |||
| Primary Bathroom | Main | |||
| Primary Bedroom | Main | Walk-In Closet(s) |
Amenities
- Foreclosure
- Views
- Short Sale
- New Construction
- Adult 55+
- Lease To Own
- No HOA Fees
- Furnished
- Primary On Main
- Air Conditioning
- Seller Finance
- Green
- Fixer Upper
- Horse
- Golf
- Fireplace
- Deck
- Garage
- Basement
- Pool
Property vs Single Family Average in 19943
Price
Year Built
Visits
In The Neighborhood
Felton
$ 399,900
010 Obsidian Drive
Felton, DE 19943
- Type
- Single Family
- Size
- 1,812 SqFt
- Rooms
- 4 Beds + 2.5 Baths
Felton
$ 526,900
20 Cliff Drive
Felton, DE 19943
- Type
- Single Family
- Size
- 2,339 SqFt
- Rooms
- 3 Beds + 2.5 Baths
Felton
$ 509,900
003 Obsidian Drive
Felton, DE 19943
- Type
- Single Family
- Size
- 1,972 SqFt
- Rooms
- 3 Beds + 2 Baths
Felton
$ 563,900
007 Obsidian Drive
Felton, DE 19943
- Type
- Single Family
- Size
- 3,400 SqFt
- Rooms
- 4 Beds + 2.5 Baths
Felton
$ 525,900
006 Obsidian Drive
Felton, DE 19943
- Type
- Single Family
- Size
- 2,993 SqFt
- Rooms
- 4 Beds + 2.5 Baths
Felton
$ 483,900
002 Obsidian Drive
Felton, DE 19943
- Type
- Single Family
- Size
- 2,165 SqFt
- Rooms
- 3 Beds + 2.5 Baths
Felton
$ 499,900
004 Obsidian Drive
Felton, DE 19943
- Type
- Single Family
- Size
- 2,345 SqFt
- Rooms
- 3 Beds + 2.5 Baths
 © BRIGHT, All Rights Reserved
